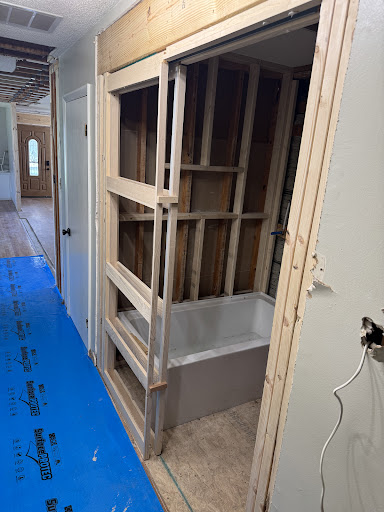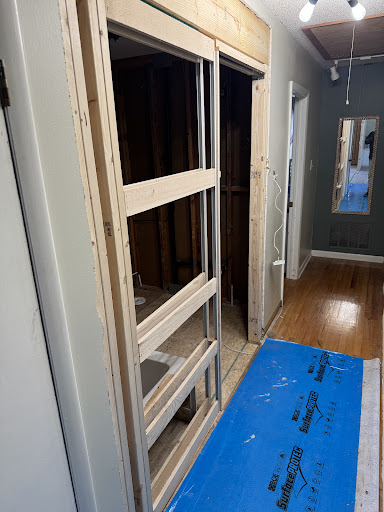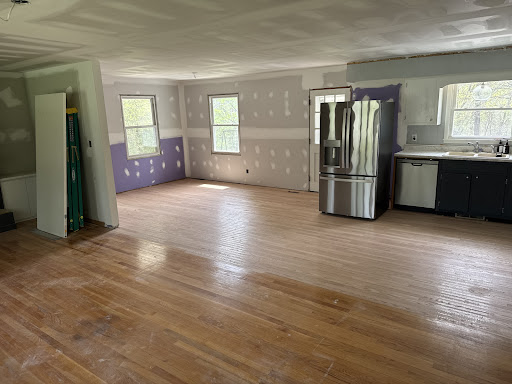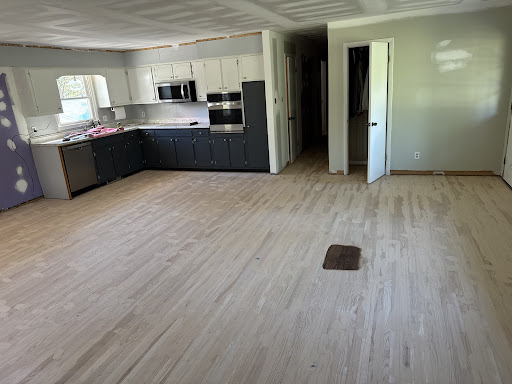
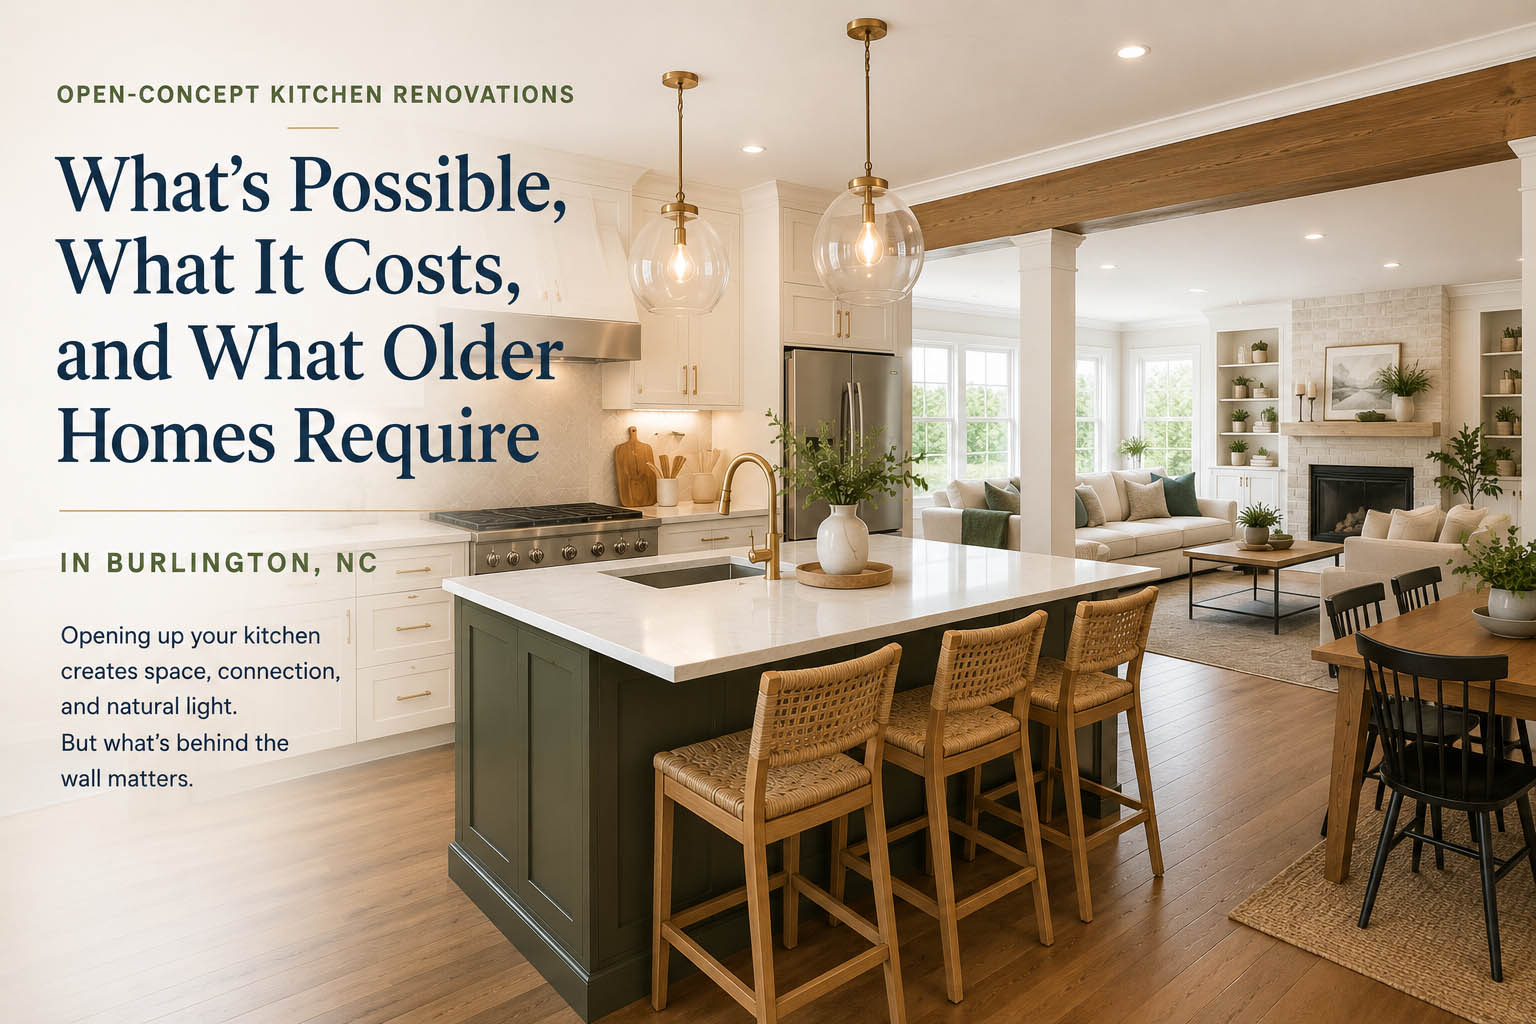
Open-Concept Kitchen Renovations in Burlington, NC: What’s Possible, What It Costs, and What Older Homes Require
Quick answer: An open-concept kitchen renovation in Burlington, NC typically costs $15,000 to $80,000 on top of the base kitchen remodel, depending primarily on whether the wall being removed is load-bearing and what’s running through it. Removing a non-load-bearing wall costs $4,000 to $12,000. Removing a load-bearing wall with a beam installation costs $15,000 to $40,000. Removing a load-bearing wall that also contains plumbing, electrical, or HVAC runs costs $25,000 to $80,000. The viability of any open-concept project depends on four factors specific to your home: the structural function of the wall, what’s running inside it, the floor system above, and the foundation condition below. Open-concept layouts remain popular but have drawbacks worth understanding before committing.
The open-concept kitchen has been the dominant residential design trend for the past two decades, and while design opinion has begun to shift in some quarters, the demand for opening up older Burlington homes remains strong. Most homes in our service area built before 1990 have closed-off kitchens separated from dining rooms and living rooms by full walls. Opening those spaces up is one of the most common requests we get, and it’s also one of the most commonly underestimated in scope, cost, and structural complexity.
We’ve executed open-concept renovations across Burlington, Graham, Elon, Mebane, and the rest of Alamance County, from straightforward non-load-bearing wall removals to substantial structural projects involving steel beams, foundation modifications, and HVAC re-routing. This article covers what’s actually involved, what each level of intervention costs, what older Burlington homes specifically require, and the honest tradeoffs of open-concept layouts that most design content avoids discussing.
Open-Concept Kitchen Renovations in Burlington, NC: Possibilities, Cost and Requirements – Martins Construction and Renovations | Bathroom and Kitchen Remodeling
What “open-concept” actually means in a kitchen renovation
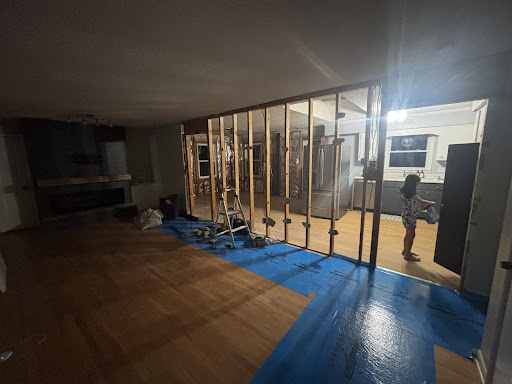
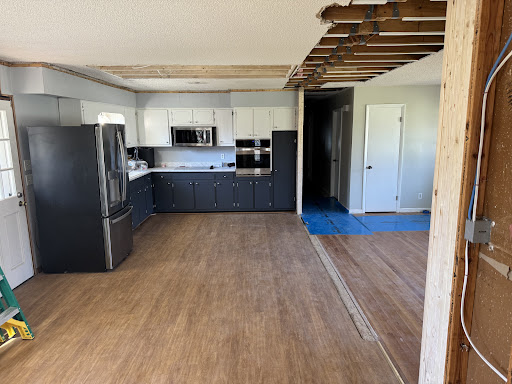
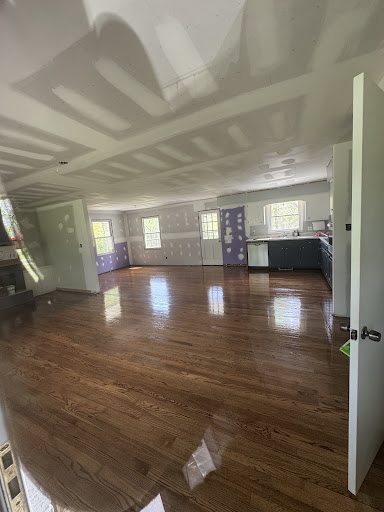
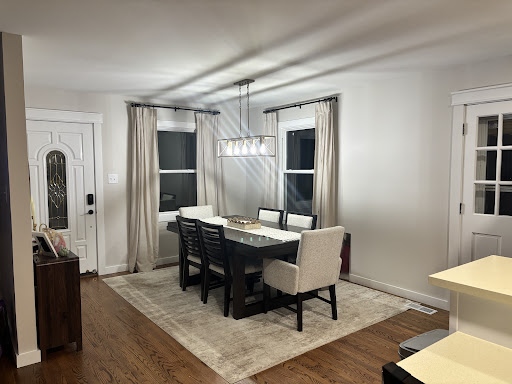
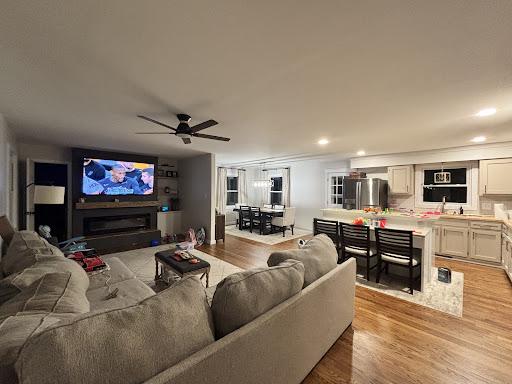
An open-concept kitchen is a kitchen that shares uninterrupted visual and physical space with at least one adjacent room, typically the dining room, living room, or a great room that combines both. The defining feature is the absence of full-height walls between the kitchen and the connected spaces, replaced either by no boundary at all, by a partial wall or peninsula, or by a structural element like a beam or column that maintains the open sight line.
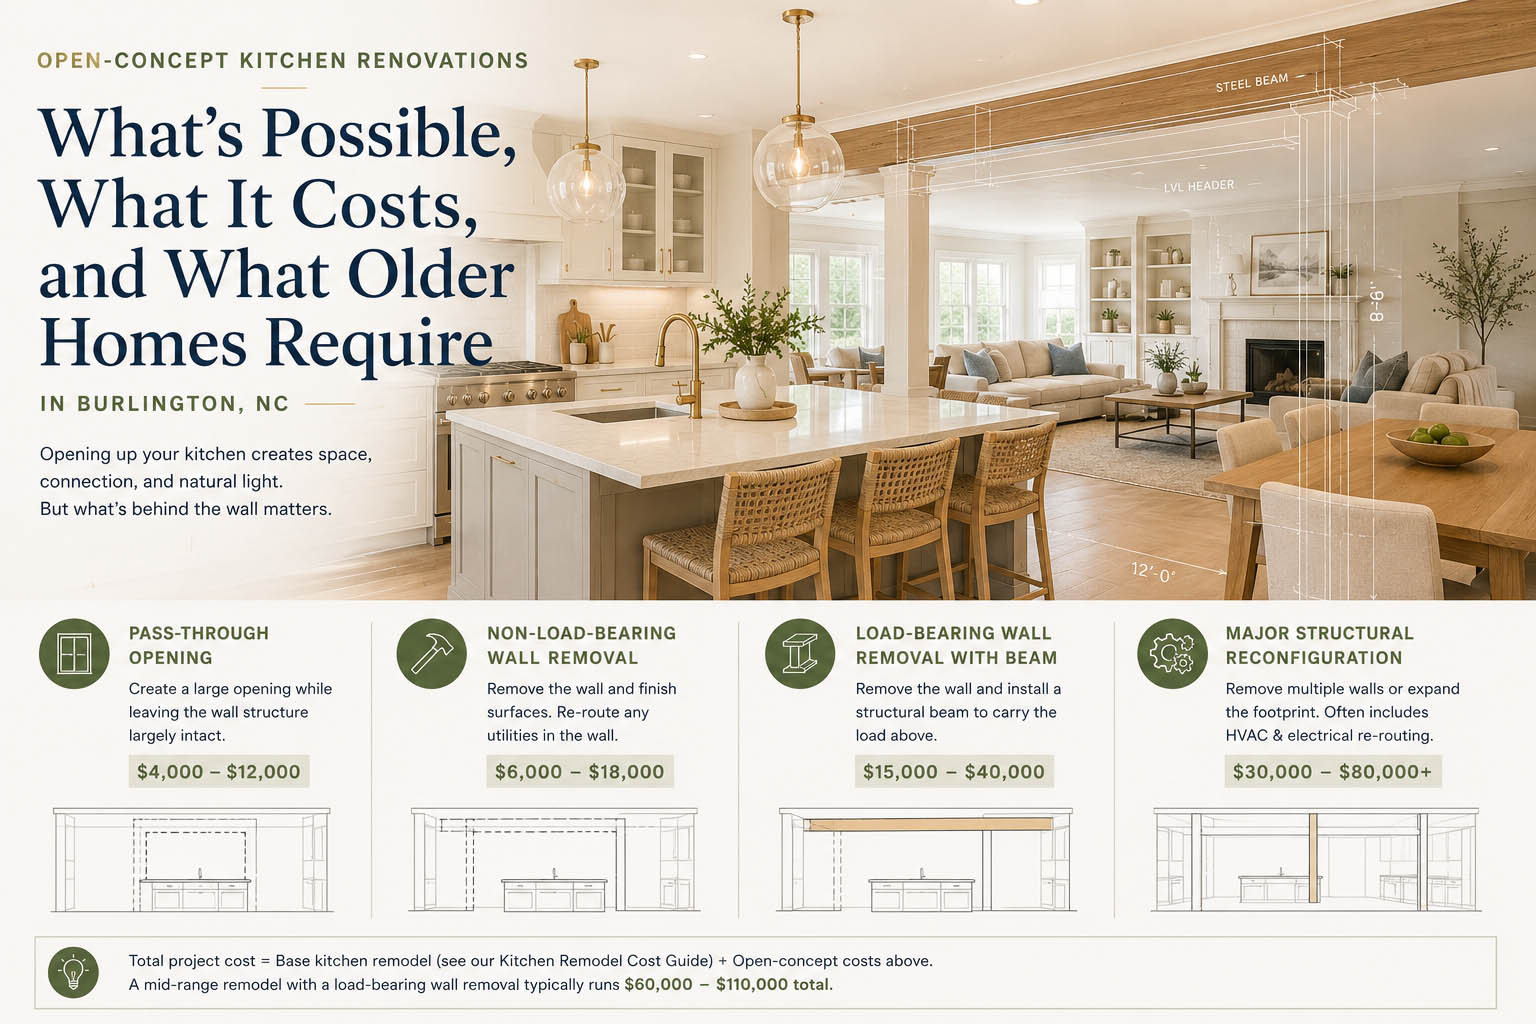
Open-concept renovations fall into four distinct levels of intervention, each with different cost and complexity. The right level for any given home depends on the existing layout, the structural condition of the walls in question, and what the homeowner is trying to achieve.
| Intervention level | Description | Typical added cost on top of base kitchen remodel |
|---|---|---|
| Pass-through opening | A large opening cut into an existing wall (typically 4 to 8 feet wide) while leaving the wall structure largely intact. Maintains some separation while improving sight lines. | $4,000 to $12,000 |
| Non-load-bearing wall removal | Full removal of a wall that does not support structural load. Includes patching ceiling and floor, refinishing adjacent surfaces, and re-routing any utilities in the wall. | $6,000 to $18,000 |
| Load-bearing wall removal with beam | Full removal of a load-bearing wall, with a structural beam installed to carry the load above. Typically requires engineering and permitting. | $15,000 to $40,000 |
| Major structural reconfiguration | Removal of multiple walls, footprint expansion, or removal of load-bearing walls in homes with complex framing or foundation conditions. Often includes HVAC re-routing and significant electrical work. | $30,000 to $80,000+ |
The base kitchen remodel costs covered in kitchen remodel cost in Burlington, NC are separate from and in addition to the open-concept costs above. A mid-range kitchen remodel that includes opening up a load-bearing wall typically runs $60,000 to $110,000 in total when the two scopes are combined.
Determining whether a wall is load-bearing
A load-bearing wall is a wall that carries vertical structural load from the floor or roof above and transfers it to the foundation below. Removing a load-bearing wall without a properly engineered beam to replace its structural function results in immediate or progressive structural failure, ranging from cracked drywall and sticking doors in mild cases to catastrophic collapse in severe cases.
The signs that a wall is likely load-bearing in a Burlington home: the wall runs perpendicular to the floor joists or ceiling joists above (joists typically span the shortest distance in a room, so walls perpendicular to that direction often carry their load), the wall is located near the center of the home or at a transition between framing zones, the wall has columns or beams directly above it on the floor above, or the wall sits directly above a foundation wall or steel beam in the basement or crawlspace.
The signs that a wall is likely not load-bearing: the wall runs parallel to the floor joists above and is not located beneath any structural element from the floor above, the wall is in an addition built after the original house and was not part of the original load path, or the wall is clearly a partition wall installed in a finished basement or attic space.
These indicators are useful for preliminary assessment but not for final determination. A structural engineer or experienced contractor should verify load-bearing status before any demolition begins. Misidentifying a load-bearing wall as non-load-bearing is the single most expensive mistake possible in an open-concept renovation, and we have been called in multiple times over the years to repair the consequences of homeowner or unqualified-contractor demolition that removed walls without realizing the load they carried.
What’s inside the wall: utilities and the hidden cost drivers
The structural question is the first cost driver in open-concept work. The second, and often more consequential, is what’s running inside the wall being modified.
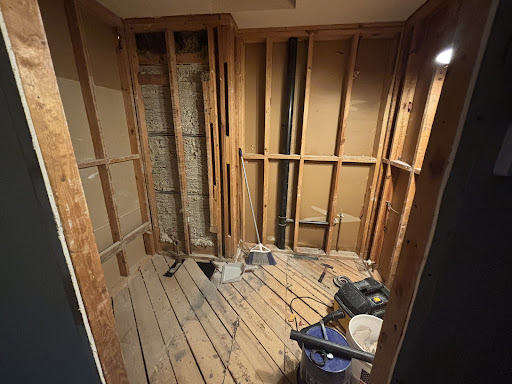
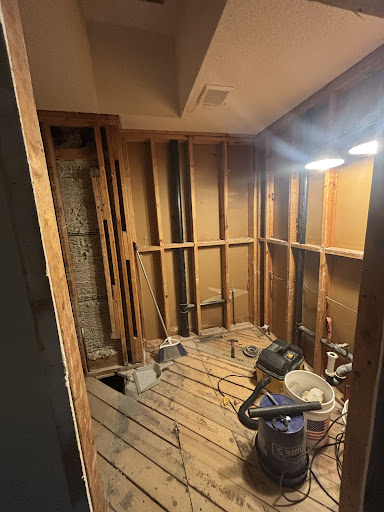
Most full-height walls in older Burlington homes contain at least some combination of electrical wiring, plumbing pipes (supply, drain, or vent), HVAC ductwork or supply runs, and structural elements like top plates and headers. Removing or modifying the wall requires re-routing everything inside it, and the cost of re-routing depends heavily on what’s there.
Electrical wiring. Most kitchen and dining room walls contain at least some electrical wiring serving outlets, lights, and sometimes appliance circuits. Re-routing wiring during open-concept work typically adds $1,500 to $5,000, depending on the number of circuits affected and whether they need to be brought to current code during the work. In older Burlington homes, this often becomes an opportunity to upgrade the kitchen’s electrical service simultaneously, which adds cost but pays back in convenience and code compliance.
Plumbing. Plumbing inside an open-concept-target wall is the most expensive utility to re-route. Drain and vent stacks are particularly difficult because they must maintain code-required slope and venting paths. A wall containing a main drain stack or a critical vent line can transform a $20,000 open-concept project into a $50,000 project once the plumbing relocation is fully scoped. Before committing to any open-concept work, identify whether the target wall contains plumbing.
HVAC ductwork. Older Burlington homes built between the 1960s and 1990s frequently route supply ducts through interior walls. Removing or modifying the wall requires re-routing the ductwork, which can involve dropped soffits, ceiling cavities, or substantial duct redesign. HVAC re-routing typically adds $2,500 to $10,000 to an open-concept project. In some homes, the duct layout makes opening up the wall genuinely impractical without major HVAC reconfiguration that exceeds the value of the open-concept benefit.
Top plates and headers. Even non-load-bearing walls have top plates that tie the wall to the ceiling structure. Removing the wall involves removing the top plate cleanly, repairing the ceiling drywall, and refinishing the ceiling to match. In older homes with plaster ceilings or original ceiling tile, this finishing work alone can run $2,000 to $6,000.
Beam installation: the structural heart of load-bearing wall removal
When a load-bearing wall is removed, a structural beam must be installed to carry the load that the wall previously supported. Beam sizing and material are determined by a licensed structural engineer based on the load to be carried, the span required, and the existing structural conditions of the home.
The beam options used in residential open-concept work are dimensional lumber beams built up from multiple boards (typically 2×10 or 2×12 in two-, three-, or four-ply configurations), laminated veneer lumber (LVL) beams, glulam beams, and steel beams (typically W-beams or I-beams).
Lumber and LVL beams are the most common choice for residential open-concept work because they install with standard framing tools and tie into existing wood framing. They work for most residential spans up to about 16 to 18 feet under typical residential loads. Larger spans or higher loads typically require steel.
Steel beams are necessary when the span exceeds what lumber or LVL can support efficiently, when the available ceiling height is too low to accommodate the depth a wood beam would require, or when the load being carried is exceptional. Steel beams typically install flush within the ceiling cavity (concealed) or beneath the ceiling (exposed), with concealed installation requiring more work and more cost.
Cost for the beam itself ranges from $800 to $3,000 in materials for lumber or LVL beams in typical residential applications, and $2,500 to $8,000 for steel beams. Engineering and permitting typically adds $800 to $2,500. Installation labor including the temporary shoring required to support the load during the work runs $4,000 to $15,000 depending on complexity. Patching ceilings, walls, and floors after the beam is installed runs an additional $2,000 to $8,000.
Permitting and inspection requirements in Burlington
Open-concept renovations involving the removal of any wall in Burlington require permits through the City of Burlington Inspections Department. Load-bearing wall removals require structural engineering documentation submitted with the permit application and are subject to multiple inspections during the work including framing inspection before drywall closes the structure back in.
North Carolina requires a licensed general contractor for any residential project over $30,000, which applies to virtually all open-concept renovations once they’re combined with the base kitchen remodel. Anyone bidding open-concept work should be able to produce a current NC General Contractor license number, structural engineering credentials or a relationship with a licensed structural engineer for load-bearing work, and proof of liability and workers’ compensation insurance.
Unpermitted structural work shows up immediately on home inspections at resale and is one of the most common reasons real estate transactions in our market fall through. Lenders are increasingly unwilling to finance homes with unpermitted structural modifications, and homeowner insurance claims for damage in or around unpermitted work are routinely denied. The cost savings from skipping permits on open-concept work are not worth the long-term exposure under any circumstances.
The honest case for and against open-concept
Open-concept layouts have been the dominant residential design preference for two decades, but the design conversation has shifted in recent years and the tradeoffs deserve honest examination before committing to a project.
The case for open-concept: improved sight lines and natural light distribution throughout the connected spaces, easier supervision of children while cooking, easier social interaction during entertaining (the cook is not isolated in a separate room), better suitability for the way many households actually live (informal eating, multiple people doing different activities in shared space), increased perceived size and feel of the home even when actual square footage is unchanged, and continued buyer preference at resale in most price segments.
The case against open-concept: sound and smell from cooking travels into living and dining spaces without any boundary, which is particularly relevant for households that cook with strong-smelling ingredients or who entertain in spaces where conversation is preferred over cooking noise. Visual clutter from the kitchen (dishes, appliances, work surfaces) is constantly visible from connected spaces, which requires either keeping the kitchen meticulously clean at all times or accepting visible clutter as part of the living environment. Acoustic issues compound in open spaces, with hard surfaces from kitchens (tile, stone, stainless steel) producing echoes and reverberation that closed kitchens previously contained. Heating and cooling efficiency can suffer when large open spaces share an HVAC zone that wasn’t sized for the increased volume. And for some households, the loss of a defined dining room or formal living space reduces the home’s functional flexibility.
The honest framework we use with clients: open-concept is the right choice for households that genuinely use their kitchen and adjacent spaces in an integrated way (cooking while supervising children, entertaining while preparing food, using the connected space for multiple simultaneous activities). It is the wrong choice for households that value separation between cooking and gathering spaces, who entertain formally, or who are sensitive to kitchen smells and sounds carrying through living areas. Neither preference is wrong, and we have steered clients in both directions over the years based on how they actually live.
Partial open-concept: the middle path
For homeowners who want improved sight lines and connection without full wall removal, several partial open-concept approaches preserve some separation while opening up the space significantly.
Pass-through openings (typically 4 to 6 feet wide, often with a peninsula or counter at the opening) provide visual connection and pass-through service for food and dishes while maintaining a defined kitchen perimeter. Half-walls (typically 36 to 42 inches high) preserve sight lines above counter height while containing kitchen clutter visually below. Cased openings (large openings without doors, typically 7 to 9 feet wide) create a strong visual connection while maintaining a clear architectural boundary between rooms.
These partial approaches cost significantly less than full open-concept conversion (typically $3,000 to $15,000) and accommodate older Burlington homes where full wall removal is impractical because of structural, plumbing, or HVAC complications. We have done many partial open-concept projects where the homeowner ended up preferring the partial approach to what a full open layout would have provided, because the partial approach preserves spatial definition while still improving connection.
Practical considerations for older Burlington homes
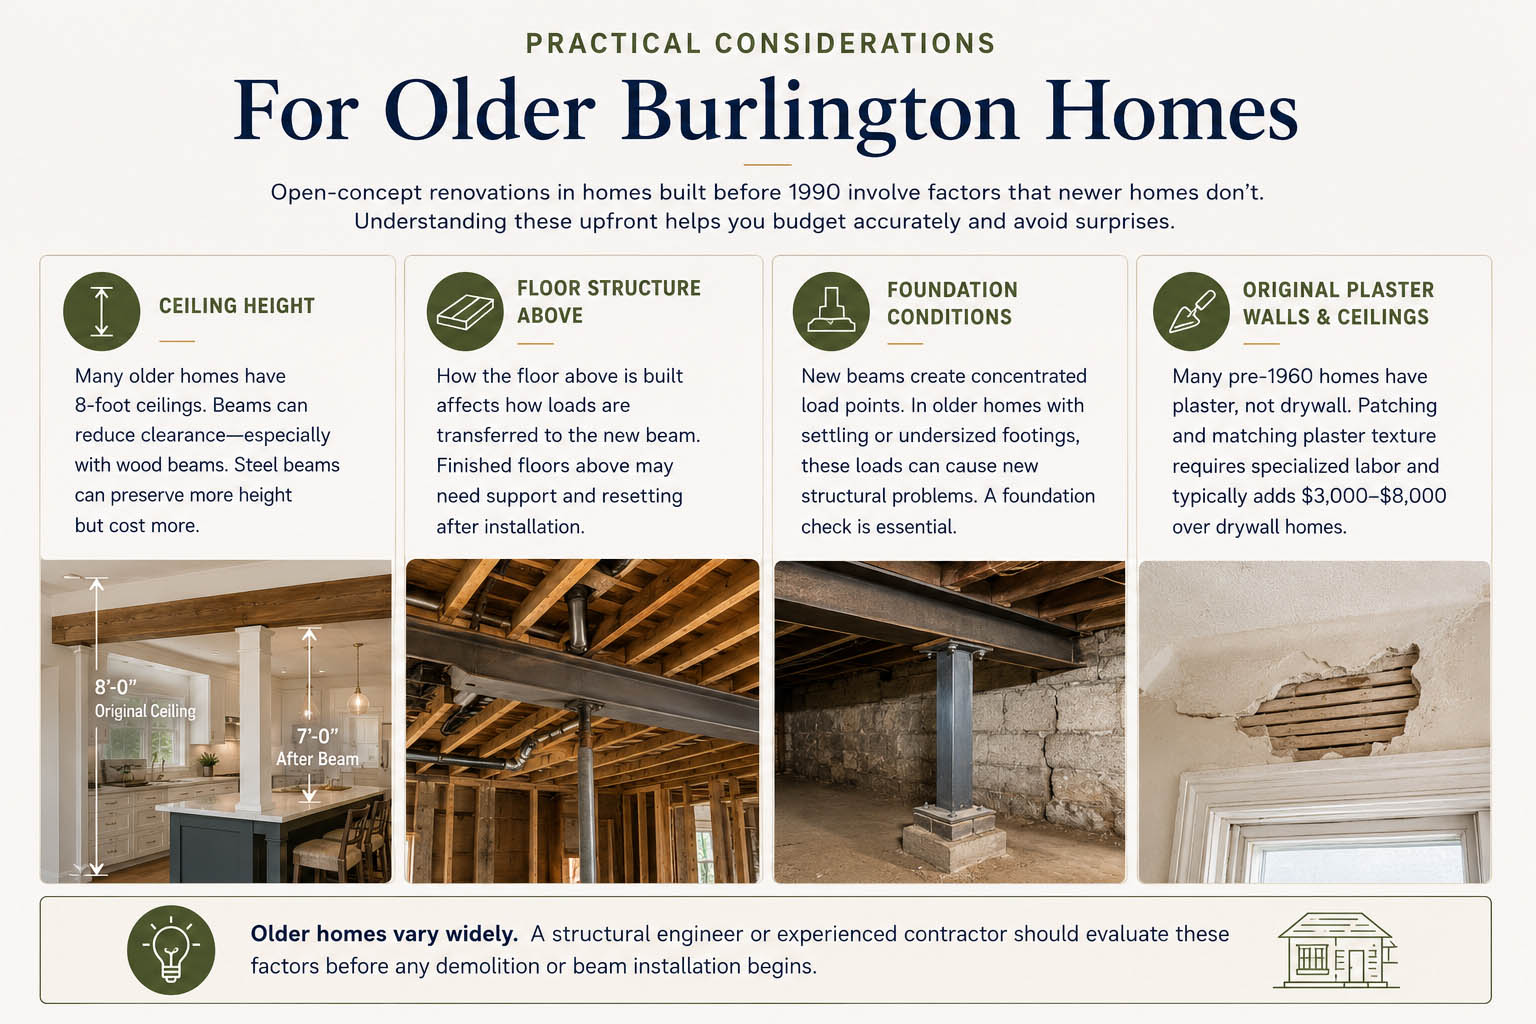
Open-concept work in older homes (pre-1990 in our market) involves considerations that newer homes do not present. The most common issues:
Ceiling height. Older Burlington homes frequently have 8-foot ceilings, which constrain beam options when load-bearing walls are removed. A 12-inch-deep wood beam in an 8-foot ceiling drops the ceiling at the opening to 7 feet, which feels low. Steel beams of less depth can preserve more ceiling height but cost more. Ceiling height should be evaluated before committing to a load-bearing removal.
Floor structure above. The floor system above the wall being removed determines how the load gets transferred to the new beam. Older homes with full-dimension lumber framing (true 2×10 joists rather than modern 1.5×9.25 nominal lumber) behave differently structurally and require engineering specific to the actual conditions. Homes with finished floors above (hardwood, tile, or other) may require additional work to support and re-set the flooring after the beam installation.
Foundation conditions. Removing a load-bearing wall transfers its load to the points where the new beam rests, which become concentrated load points. In older homes with foundation issues, settling, or undersized footings, these new concentrated loads can produce structural problems that did not exist when the load was distributed along the entire wall. A foundation assessment is part of any responsible engineering review for load-bearing removal in older homes.
Original plaster walls and ceilings. Many pre-1960 Burlington homes have plaster walls and ceilings rather than drywall. Patching plaster to match existing texture and finish requires specialized labor that costs more than equivalent drywall work. Open-concept work in plaster homes typically adds $3,000 to $8,000 over equivalent work in drywall homes.
Open-Concept Kitchen Renovations in Burlington, NC: Possibilities, Cost and Requirements – Martins Construction and Renovations | Bathroom and Kitchen Remodeling
Frequently asked questions about open-concept kitchen renovations in Burlington, NC
How do I know if a wall in my kitchen is load-bearing? The most reliable way is to have a licensed structural engineer or experienced contractor evaluate the wall. Preliminary indicators include whether the wall runs perpendicular to ceiling joists, whether it sits beneath any structural elements on the floor above, and whether it sits above a foundation wall or beam below. These indicators are useful for preliminary assessment but not for final determination, and demolition should never proceed without professional verification.
Can any wall be removed for open-concept? Almost any wall can be removed, but the cost and complexity vary enormously. Non-load-bearing walls with no utilities cost the least to remove. Load-bearing walls with plumbing, HVAC, or significant electrical inside cost the most. A small number of walls in older homes have a combination of factors (load-bearing, contains a main drain stack, contains primary HVAC supply) that make removal genuinely impractical relative to the value of the open-concept benefit.
How long does an open-concept renovation take? Open-concept work adds 1 to 4 weeks to a base kitchen remodel timeline depending on scope. Non-load-bearing wall removal adds about 1 week. Load-bearing wall removal with beam installation adds 2 to 3 weeks. Major structural reconfiguration adds 3 to 5 weeks or more.
Do I need a permit to remove a wall in my kitchen? Yes, in virtually all cases. Any wall removal in Burlington requires permits through the City of Burlington Inspections Department, and load-bearing wall removal additionally requires structural engineering documentation and multiple inspections during the work.
Does open-concept add value to a home at resale? Generally yes in the current market, but the value depends on price point and how the project is executed. Buyers in most price segments prefer open-concept layouts over closed kitchens, particularly in homes built before 1990 where closed kitchens are common. A well-executed open-concept renovation often returns a higher percentage of cost than the base kitchen remodel alone. A poorly executed open-concept (visible beams that look unfinished, awkward transitions, HVAC issues from inadequate re-routing) can reduce value below what a clean closed kitchen would have provided.
Will my heating and cooling work after I open up the space? It depends. Opening up walls increases the volume of conditioned space and changes airflow patterns. In some homes, the existing HVAC system handles the change without modification. In others, the system that worked for the original closed layout is undersized for the new open layout. Evaluating the HVAC implications is part of any responsible open-concept planning, and HVAC modifications should be priced into the project budget rather than discovered after the work is complete.
Can I keep some separation without going fully open? Yes, and for many households this is the better choice. Partial open-concept approaches including pass-through openings, half-walls, and large cased openings preserve some spatial definition while improving connection. These approaches cost less, accommodate older Burlington homes better, and often produce the result the homeowner actually wanted without the downsides of full open layout.
What’s the cheapest way to make my kitchen feel more open without major construction? Pass-through openings cut into existing walls, removal of upper cabinets on the wall facing the connected space (replaced with open shelving or no upper cabinets at all), and visual changes like consistent flooring across the kitchen and adjacent rooms can produce significant openness without structural work. These approaches typically run $2,000 to $8,000 versus $15,000 to $40,000 or more for full wall removal.
Should I worry about acoustic problems in an open-concept kitchen? Worth considering. Open spaces with hard kitchen surfaces (tile, stone, stainless steel) produce more reverberation and sound transmission than closed kitchens. The acoustic experience matters more in some households than others. Strategies that mitigate the issue include adding soft furnishings (rugs, upholstered furniture, drapery) in the connected spaces, specifying acoustic-friendly materials in the kitchen where possible, and selecting quieter appliances (range hoods especially vary widely in noise levels).
Get an honest assessment of what’s possible in your home
Open-concept renovations are highly home-specific. The footprint, the wall structure, what’s inside the walls, the ceiling height, the floor system above, and the foundation condition below all determine what’s feasible, what it costs, and what compromises might be required. An article can give you the framework. Only a walk-through of your specific home can tell you what’s actually possible and what it will cost.
We do free in-home consultations across Burlington, Graham, Elon, Mebane, and Alamance County. Our consultations include walking your kitchen and the connected spaces, evaluating the wall in question for likely structural function and utility content (with a structural engineer brought in when load-bearing removal is being considered), discussing how you actually use the kitchen and connected spaces, and following up with a detailed written quote that breaks out the open-concept scope from the base kitchen remodel scope. We will also tell you honestly when an open-concept renovation is or is not the right move for your specific home.
Schedule your free kitchen consultation with Martin’s Construction & Renovations
For the full kitchen remodel process and what to expect, see our kitchen remodeling pillar article. For detailed cost breakdowns across all kitchen project types, see kitchen remodel cost in Burlington, NC. For deeper guidance on cabinet selection in the new open layout, see choosing kitchen cabinets in Burlington, NC. For material decisions including the flooring continuity that often becomes important in open-concept layouts, see countertops, backsplashes, and flooring.