Kitchen Remodeling in Burlington, NC: What to Plan For, What It Costs, and How to Build It Right
Quick answer: A kitchen remodel in Burlington, NC typically costs $35,000 to $125,000 and takes 6 to 14 weeks of active work, depending on scope. The projects that succeed share five characteristics: a layout designed for how the family actually cooks and gathers, cabinetry chosen by construction quality rather than door style alone, countertop and tile selections matched to real daily use, electrical and plumbing upgrades planned during the rough-in phase rather than bolted on later, and a realistic contingency budget for the issues that surface during demolition in older homes. Cost ranges and timeline ranges in this article reflect current Burlington-area pricing and are reviewed regularly as material and labor costs shift.
A kitchen remodel is the single largest renovation most homeowners undertake. It returns 60 to 80 percent of its cost at resale in the Burlington market, it changes how the household lives day to day more than any other home improvement, and it surfaces more decisions than any other project (cabinets, countertops, appliances, tile, flooring, lighting, layout, plumbing, electrical, structural). The homeowners who end up happiest are the ones who walk into the first consultation already understanding the process, the realistic cost, and the decisions that matter most.
We’ve remodeled kitchens across Burlington, Graham, Elon, Mebane, and the rest of Alamance County for years. This article covers what we wish every client knew before we sat down to plan a kitchen: realistic costs by scope, honest timelines, the design decisions that determine whether the kitchen actually works in five years, and the corners that should never be cut.
Kitchen Remodeling in Burlington, NC – Planning, Cost and Timeframe – Martins Construction and Renovations | Bathroom and Kitchen Remodeling
Why Burlington kitchen remodels differ from what national content describes
Most kitchen remodel content online is written for a national audience using national averages. Those numbers don’t reflect the realities of remodeling in our market. Burlington’s housing stock skews older than the national average, with a high concentration of homes built between 1950 and 1990. That means original electrical service that doesn’t meet modern kitchen load requirements (most pre-1980 homes were not wired for the simultaneous use of microwave, induction cooktop, dishwasher, garbage disposal, refrigerator, and induction-compatible small appliances), galvanized supply lines or cast-iron drains at end of life, dimensional lumber framing that doesn’t match modern cabinet sizing, and floor plans designed for a different era of cooking and family life.
Newer Burlington builds have their own issues: builder-grade cabinetry that fails at the hinges and drawer slides within 8 to 12 years, granite countertops over particleboard cabinet boxes that water-damage at the sink cutout, undersized electrical service that just barely passes code, and HVAC delivery to the kitchen that was not sized for the heat load of regular cooking.
The practical effect: national average kitchen remodel costs understate what a quality job costs in our market once you factor in the upgrades older Burlington homes require, and overstate what’s needed for newer homes that mostly need cosmetic updates done well. Realistic budgeting for this market means using local cost ranges, not national averages.
What a kitchen remodel actually costs in Burlington, NC
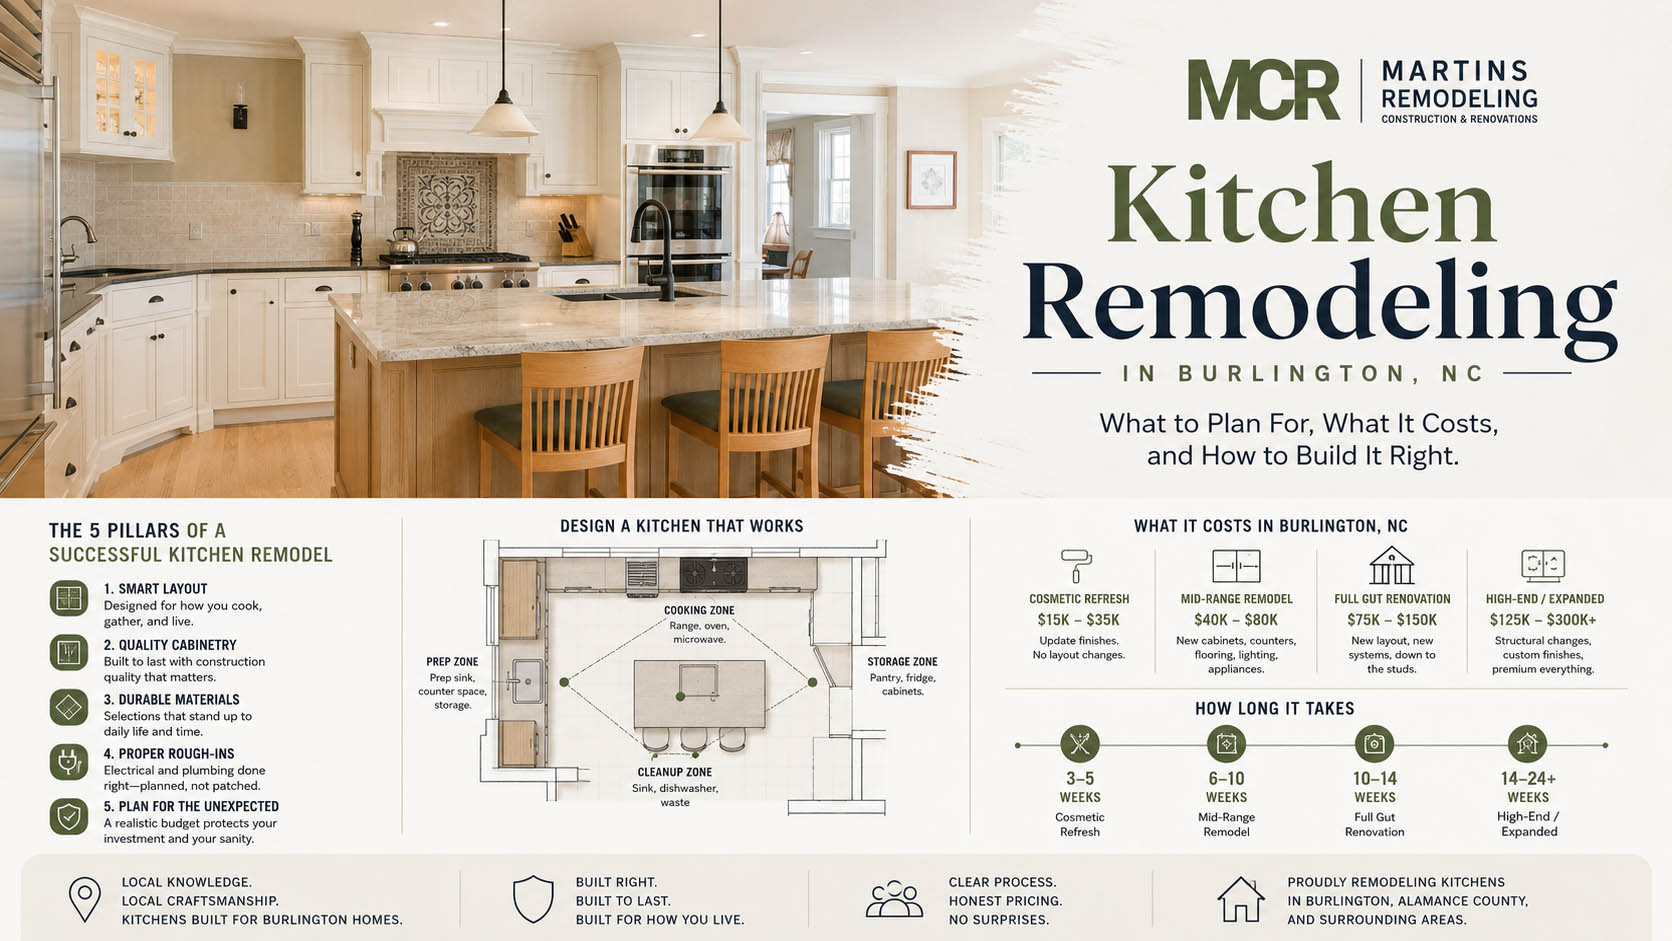
A kitchen remodel in Burlington typically falls into one of four scope tiers, and lumping them together is how homeowners get blindsided by quotes. Each tier has a distinct cost range, scope of work, and timeline.
| Tier | Scope | Typical cost range |
|---|---|---|
| Cosmetic refresh | Paint or refinish cabinets, new countertops, new backsplash, new hardware, possibly new appliances. No layout changes, no plumbing or electrical relocation. | $15,000 to $35,000 |
| Mid-range remodel | New cabinets in existing layout, new countertops, new backsplash, new flooring, new lighting, new appliances, electrical and plumbing updates to code. No structural changes. | $40,000 to $80,000 |
| Full gut renovation | Down to the studs and subfloor. New layout, new plumbing and electrical rough-in, new cabinets, new everything. Often includes opening a wall or two for an open-concept feel. | $75,000 to $150,000 |
| High-end or expanded kitchen | Full gut plus structural changes (removed load-bearing walls, expanded footprint, added or relocated windows), custom cabinetry, premium appliances, natural stone slabs, custom millwork. | $125,000 to $300,000+ |
Most kitchen projects in Burlington land in the mid-range tier, with $55,000 to $70,000 being the most common total. The variability within each tier comes from cabinetry grade (the single largest line item in most kitchens), countertop material, appliance package, and the condition of what’s behind the wall in older homes.
For a deeper breakdown of where the money actually goes within each tier, see kitchen remodel cost in Burlington, NC.
How long a kitchen remodel actually takes
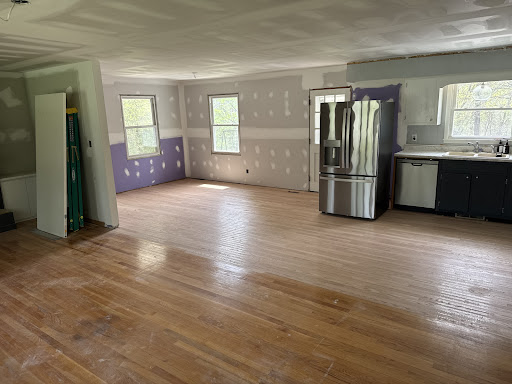
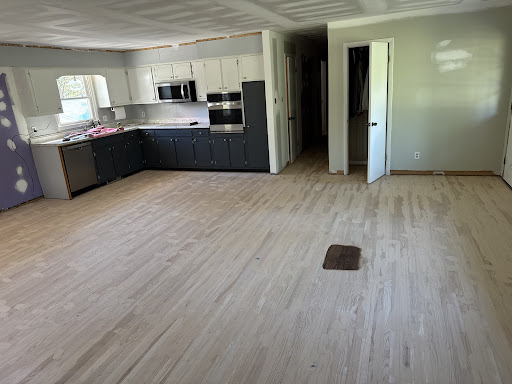
A cosmetic refresh runs 3 to 5 weeks. A mid-range remodel runs 6 to 10 weeks. A full gut runs 10 to 14 weeks. A high-end or expanded kitchen runs 14 to 24 weeks, particularly when structural work and custom cabinetry lead times are involved. These ranges assume cabinetry, appliances, and stone slabs are on site or scheduled before demolition begins. Material lead times are the single biggest factor in whether a kitchen project finishes on schedule, and the lead time problem has gotten worse over the past several years rather than better.
The honest part most contractors avoid: custom and semi-custom cabinetry has lead times of 8 to 16 weeks from order to delivery, depending on the manufacturer and the level of customization. Appliances in popular brands and finishes can run 4 to 12 weeks for delivery. Quartz and natural stone slabs typically need 2 to 4 weeks for fabrication after templating. None of these can be templated or ordered until layout and finishes are finalized, which means the planning phase before demolition typically runs 4 to 8 weeks on its own. From first consultation to a finished kitchen, most mid-range Burlington projects run 4 to 6 months end to end.
Contractors who quote a 4-week mid-range kitchen remodel are either skipping major scope items, working with appliance and cabinet inventory that limits the homeowner’s selection significantly, or planning to leave the kitchen unusable mid-project while waiting on materials. Realistic timeline expectations protect both the homeowner and the project.
The kitchen layout question, and the work triangle versus zone planning
The single most consequential decision in a kitchen remodel is the layout, and it’s the decision homeowners spend the least time on relative to its impact. Layout determines how the kitchen functions for the next 15 to 25 years, and a bad layout cannot be cosmetically corrected.
The traditional kitchen design framework is the work triangle, which positions the sink, refrigerator, and cooktop within a triangular zone of 12 to 26 feet in perimeter. The work triangle assumes one primary cook and a closed kitchen layout, both of which describe a smaller share of households now than they did when the concept was developed.
The current best practice is zone planning, which organizes the kitchen into functional zones rather than around a single cook’s path. The standard zones are the prep zone (counter space adjacent to the sink with knife and cutting board storage), the cooking zone (range or cooktop with adjacent landing space and oil and spice storage), the cleanup zone (sink, dishwasher, and waste and recycling), the storage zone (refrigerator, pantry, and dry goods), and the serving or social zone (where finished food meets the people eating it, often a peninsula or island).
Zone planning accommodates multiple cooks, open layouts, and the social use of kitchens that defines most modern households. It also makes layout decisions more concrete: if your kitchen has the prep zone three feet from the sink and the dishwasher on the opposite wall from the sink, that’s a daily friction point that costs you thousands of small annoyances over the life of the kitchen. Catching that during planning costs nothing. Fixing it after cabinets are installed is expensive.
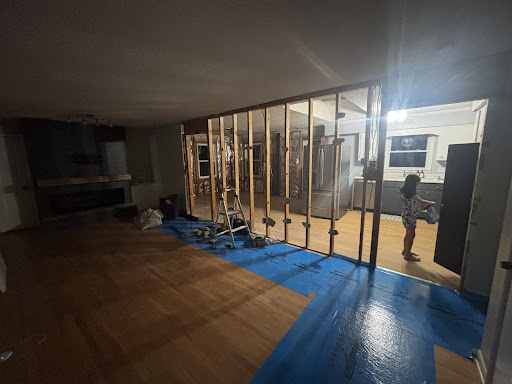
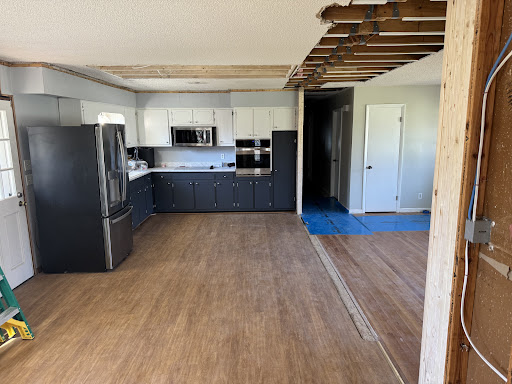
For homes where opening up the kitchen is part of the project, see our open-concept kitchen renovations article for the load-bearing, HVAC, and code considerations involved in removing walls.
Cabinetry: where the budget goes and what actually matters
Cabinetry is the largest single line item in most kitchen remodels, typically 30 to 40 percent of the total project cost. It is also the line item where quality differences are most visible over time and most invisible at purchase time. Two cabinets that look identical in the showroom can have wildly different construction quality, and the difference shows up in years 5 through 15 of ownership, not in years 1 through 4.
The three cabinet categories used in residential kitchens are stock cabinets, semi-custom cabinets, and custom cabinets.
Stock cabinets are mass-produced in standard sizes and finishes, typically with 3-inch incremental sizing. Construction is usually particleboard or thermofoil box with veneer or laminate doors and drawers. Hinges and drawer slides are typically the lower-tier hardware lines from major manufacturers. Stock cabinets cost $80 to $200 per linear foot installed and are appropriate for budget kitchens, rental properties, and homeowners who plan to sell within 5 to 7 years.
Semi-custom cabinets are built to order from a manufacturer’s catalog of sizes, configurations, and finishes, with some modification allowed. Construction is typically plywood box with hardwood face frames and doors, soft-close hinges and full-extension undermount drawer slides as standard, and a wider range of finishes. Semi-custom cabinets cost $200 to $500 per linear foot installed and represent the sweet spot for most Burlington kitchen remodels at the mid-range tier.
Custom cabinets are built to specification by a cabinet maker, with full flexibility on dimensions, materials, finishes, and configuration. Construction is typically hardwood plywood box with hardwood face frames, doors, and drawer fronts, premium hardware throughout, and finishes applied by hand. Custom cabinets cost $500 to $1,200+ per linear foot installed and are appropriate for high-end kitchens, unusual layouts, and homeowners staying long term.
What matters more than the category label is the construction quality. Specifically: plywood box construction rather than particleboard or MDF (plywood holds screws better, resists moisture damage, and lasts longer at hinge and drawer attachment points), dovetail drawer joinery rather than stapled or glued (dovetails do not loosen over years of use), soft-close hinges and full-extension undermount drawer slides (a standard feature now on most quality cabinetry that should not be presented as an upgrade), and finished interiors rather than raw plywood or particleboard interiors (finished interiors are easier to clean and do not absorb moisture from kitchen humidity).
For a detailed breakdown of cabinet decisions including specific brand and line recommendations across budget tiers, see choosing kitchen cabinets in Burlington, NC.
Countertops, backsplashes, and flooring
The three primary surfaces in a kitchen each have different performance requirements and different failure modes.
Countertops see daily impact from heat, knife edges, water, oil, acid, and weight. The dominant materials in Burlington kitchen remodels are quartz (engineered stone, 90 to 95 percent quartz with polymer resin binder), granite (natural stone, sealed periodically), quartzite (a natural stone that performs more like granite despite the name), butcher block (hardwood, sealed with mineral oil or polymerizing oil), and high-end laminate (improved significantly over the past decade but still vulnerable at edges and seams). Solid surface materials like Corian are less common now than they were a decade ago.
Quartz is the dominant choice for most Burlington kitchens because it does not need sealing, resists staining, and offers the most consistent color and pattern selection. Granite remains popular for homeowners who want natural stone variation. Quartzite is the best-performing natural stone but costs more than granite for comparable visual appeal. Butcher block is appropriate for one section of counter (typically near the sink or as an island top) but rarely as the primary counter surface because of maintenance requirements.
Backsplashes see less daily abuse than counters but more visible aesthetic weight. Ceramic and porcelain tile dominate the category, with subway tile remaining the most common installation in the Burlington market. Glass tile, natural stone tile, and slab backsplashes (the same material as the countertop extended up the wall) are alternatives with distinct visual effects and cost premiums. The technical considerations are tile waterproofing behind the cooktop (where high heat and oil splatter create issues) and grout selection for the cleanability requirements of a kitchen versus a bathroom.
Flooring in a kitchen needs to handle water, heat, dropped objects, and continuous foot traffic. The dominant materials are luxury vinyl plank (LVP), porcelain tile, engineered hardwood, and natural hardwood. LVP has gained significant market share over the past five years because of its water resistance and dimensional stability. Porcelain tile remains the most durable choice and the best option for households where dropped pans, pet accidents, and water spills are routine. Hardwood and engineered hardwood remain popular for design continuity with adjacent rooms but require more careful daily maintenance in a kitchen environment.
For a deeper breakdown of material selection and what holds up over a decade of use, see countertops, backsplashes, and flooring.
Appliances: where to spend and where not to
Appliance selection is the line item where homeowners most commonly overspend on features they don’t use and underspend on the features that matter. The honest framework: spend on the appliances you actually use daily, and save on the ones you don’t.
The appliances that matter most for daily use are the refrigerator, the dishwasher, and the primary cooking surface (range or cooktop). The appliances that matter less than homeowners assume are the wall oven (if duplicating a range oven), the warming drawer, the under-counter beverage refrigerator, and the steam oven. These are nice features but rarely justify the cost premium for households that do not actually use them regularly.
For Burlington kitchens at the mid-range tier ($40,000 to $80,000 project total), a reasonable appliance budget runs $6,000 to $12,000 for the full package. At the high-end tier, professional-grade appliance packages routinely run $20,000 to $50,000, with high-end brands (Sub-Zero, Wolf, Miele, Thermador, Viking) accounting for the bulk of the cost.
The practical advice we give clients: if you cook most meals at home, invest in the range or cooktop and the refrigerator. If you entertain frequently, invest in the dishwasher (full-size, with the higher cleaning performance tiers). If you bake regularly, invest in a quality wall oven or convection range. If none of those describe how you live, the mid-tier appliance package from a single mainstream brand is the most cost-effective choice.
Electrical, plumbing, and what code requires in a kitchen
Most older Burlington homes have electrical service that does not meet modern kitchen requirements, and this is one of the most commonly underestimated cost drivers in kitchen remodels.
A modern kitchen requires (per the current National Electrical Code as adopted in North Carolina): minimum two 20-amp small appliance branch circuits, dedicated 20-amp circuits for the refrigerator, dishwasher, garbage disposal, and microwave, dedicated higher-amperage circuits for electric ranges or cooktops (typically 40 to 50 amps), GFCI protection on all countertop receptacles, AFCI protection throughout most of the kitchen, code-required outlet spacing (no point on a counter more than 24 inches from a receptacle), and adequate lighting circuits separate from the receptacle circuits.
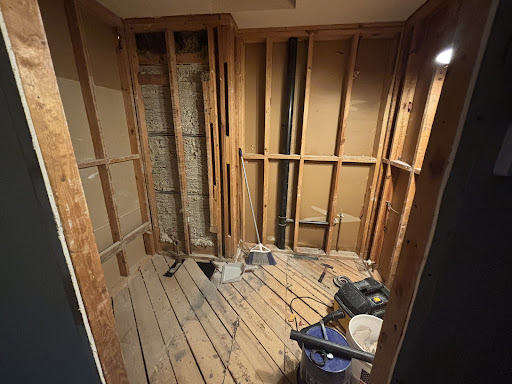
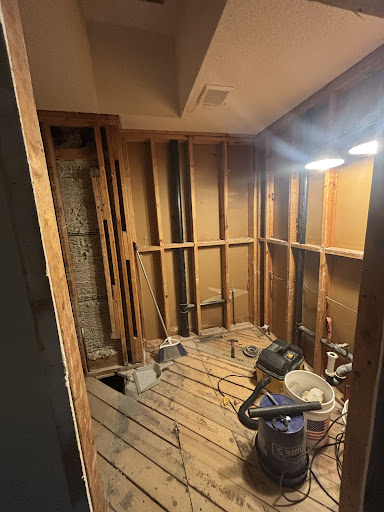
In a 1965 Burlington ranch that originally had a single 15-amp circuit for the entire kitchen, bringing the kitchen to modern code requires significant new wiring, often a sub-panel installation, and sometimes a service upgrade if the home’s main panel cannot support the additional load. This work routinely adds $4,000 to $10,000 to a kitchen remodel in older homes and is non-negotiable for a code-compliant project.
Plumbing requirements in a kitchen are simpler but worth understanding: the sink drain, the dishwasher supply and drain, the refrigerator water supply (if the refrigerator has a water dispenser or ice maker), and the disposal connection are the standard fixtures. Relocating any of these adds cost, with the sink being the most expensive to move because the drain line typically routes through the floor or wall to the main stack.
The City of Burlington requires permits for any electrical work beyond like-for-like fixture replacement, any plumbing relocation, and any structural work. Pulling permits adds time and modest cost but protects the homeowner at resale, on insurance claims, and on lender requirements for any future financing.
Permits, licensing, and how to evaluate a contractor
North Carolina requires a licensed general contractor for any residential project over $30,000, which applies to virtually every kitchen remodel at the mid-range tier or higher. Plumbing and electrical work require separately licensed trades regardless of project size. Anyone bidding your kitchen remodel should be able to provide a current NC General Contractor license number, proof of liability insurance, proof of workers’ compensation coverage, and willingness to pull permits in their name.
The contractor selection process should involve three quotes from licensed, insured contractors who pull permits. Bids that vary by more than 25 percent from each other typically indicate missing scope in the low bid rather than overpricing in the high bid. The diagnostic questions worth asking each contractor: what cabinetry brands and lines do you work with most often and why, what’s your typical lead time from contract to demo start, how do you handle change orders if demolition uncovers existing issues, who is doing the actual cabinet installation and tile work (in-house versus subcontracted), and what does your payment schedule look like.
A reasonable payment structure for a kitchen remodel is 10 to 15 percent at signing, 25 to 30 percent at material ordering (when cabinetry and appliances are ordered and the contractor’s capital is tied up), 25 to 30 percent at rough-in completion, 20 to 25 percent at cabinet installation, and a final 5 to 10 percent at substantial completion. Contractors requiring larger upfront deposits or full payment before substantial completion are a problem.
What “cheap” kitchen remodels actually cost
Bids significantly below the ranges in this article are not deals. They are warnings. The math on quality kitchen remodels does not allow for $25,000 mid-range projects or $50,000 full gut renovations unless something is being skipped. Common things skipped in lowball kitchen bids include: cabinet box construction (particleboard substituted for plywood without disclosure), drawer joinery (stapled construction substituted for dovetail), electrical work brought to code (work performed without permits, leaving the homeowner exposed at resale and on insurance), proper subfloor preparation before tile or hardwood, name-brand appliances (substituted with off-brand or builder-grade that fails in years 5 to 8), and tile waterproofing in backsplash and floor transitions.
The repair cost from a kitchen done badly almost always exceeds what a properly done kitchen would have cost in the first place. Cabinet failures alone routinely require partial or complete cabinet replacement at 8 to 12 years instead of the 20 to 30 year lifespan a quality installation should deliver.
Frequently asked questions about kitchen remodeling in Burlington, NC
How much does a kitchen remodel cost in Burlington, NC? A kitchen remodel in Burlington typically costs $35,000 to $125,000 depending on scope, with most mid-range projects landing at $55,000 to $70,000. Cosmetic refreshes run $15,000 to $35,000, mid-range remodels run $40,000 to $80,000, full gut renovations run $75,000 to $150,000, and high-end or expanded kitchens run $125,000 to $300,000 or more.
How long does a kitchen remodel take in Burlington? A cosmetic refresh takes 3 to 5 weeks of active work. A mid-range remodel takes 6 to 10 weeks. A full gut runs 10 to 14 weeks. A high-end or expanded kitchen runs 14 to 24 weeks. Add 4 to 8 weeks of planning and material lead time before demolition begins. Most mid-range projects run 4 to 6 months end to end from first consultation to finished kitchen.
Can I use my kitchen during the remodel? Mostly no. The kitchen is unusable for most of the active work period, particularly during cabinet installation, countertop installation, and tile work. Most homeowners set up a temporary kitchen with a refrigerator, microwave, and electric kettle or hot plate in another room. Eating out for every meal of a 10-week remodel gets expensive faster than most homeowners anticipate.
Do kitchen remodels add value to a home? Yes. Mid-range kitchen remodels in the Burlington market return roughly 60 to 80 percent of cost at resale, and a well-executed kitchen in the right neighborhood can return higher. The bigger value is the 15 to 25 years you’ll live in a kitchen that actually works for how your household cooks and gathers.
Do I need a permit to remodel my kitchen in Burlington? You need permits for any plumbing relocation, electrical changes beyond fixture replacement, and any structural work. Cosmetic refreshes that don’t move plumbing or alter electrical typically don’t require permits, but your contractor should confirm with the City of Burlington Inspections Department for your specific scope.
What’s the most expensive part of a kitchen remodel? Cabinetry is the largest single line item, typically 30 to 40 percent of project cost. Labor and project management together typically account for another 25 to 35 percent. Countertops, appliances, and flooring round out the major categories.
Should I keep my existing layout or change it? Change it if it doesn’t work. The cost premium for moving plumbing or relocating appliances during a full remodel is modest compared to the cost of living with a bad layout for the next 15 to 25 years. The most common layout changes in older Burlington kitchens are opening a wall between the kitchen and an adjacent room, relocating the sink to an exterior wall or island, and adding an island where the original layout had none.
What’s the difference between custom and semi-custom cabinets? Semi-custom cabinets are built to order from a manufacturer’s catalog of sizes, configurations, and finishes with limited modifications allowed. Custom cabinets are built to specification by a cabinet maker with full flexibility on dimensions, materials, and configuration. Custom cabinets cost 2 to 4 times more than semi-custom. For most kitchens in standard layouts, semi-custom is the more cost-effective choice. For unusual layouts, ceiling-height storage, or specific design requirements, custom is justified.
Should I do the kitchen myself to save money? Strongly not recommended unless you have direct experience with cabinet installation, electrical work, plumbing, and tile setting. The components of a kitchen are interconnected (cabinetry sets the position of the countertop, which sets the position of the sink, which sets the position of the plumbing, which has to align with the floor structure), and a sequencing error or installation error at any stage cascades into the rest of the project. DIY kitchen remodels that go badly typically cost more to repair than a professional remodel would have cost initially.
Do you offer financing for kitchen remodels? We work with several local lenders who finance home improvement projects. Most clients use a combination of cash, home equity lines of credit (HELOC), cash-out refinance, or dedicated renovation financing. We can walk you through the options during your consultation.
Get a real plan for your kitchen
A kitchen remodel is the largest renovation decision most homeowners make and the one with the most lasting daily impact. The right approach for your kitchen depends on factors that an article cannot fully address: the existing layout and what’s possible to change, the structural conditions in your specific home, how your household actually uses the kitchen, your budget and timeline, and the design choices that fit how you live rather than how a magazine photo looks.
We do free in-home consultations across Burlington, Graham, Elon, Mebane, and the rest of Alamance County. Our consultations include walking your existing kitchen, discussing how your household actually cooks and gathers, identifying the structural and mechanical considerations specific to your home, and following up with a detailed written quote that breaks out labor, materials, and contingencies for issues we expect to find during demolition. We will also tell you honestly when the scope you’re considering is or is not a fit for our team.
Schedule your free kitchen remodel consultation with Martin’s Construction & Renovations