Kitchen Remodel Cost in Burlington, NC: What You’ll Actually Pay (And Where the Money Goes)
Quick answer: A kitchen remodel in Burlington, NC typically costs $35,000 to $125,000, with the most common mid-range projects landing at $55,000 to $70,000. Cabinetry is the largest line item (30 to 40 percent of total cost), followed by labor and project management (25 to 35 percent), then countertops, appliances, and flooring. Cosmetic refreshes run $15,000 to $35,000, full gut renovations run $75,000 to $150,000, and high-end or expanded kitchens run $125,000 to $300,000 or more. The biggest cost drivers within each tier are cabinetry grade, countertop material, appliance package, and the condition of what’s behind the wall in older Burlington homes.
The hardest question to get a straight answer to in this industry is the first one every homeowner asks: what’s a kitchen remodel actually going to cost? Most online calculators give national averages that don’t reflect Burlington-area pricing. Most contractors dodge the question until they’ve walked the space. And most published cost guides were written by content marketers who have never quoted a kitchen.
This article does the opposite. The numbers below are real Burlington-area pricing, segmented by project scope, with line-item ranges that make up each total. If you’re trying to figure out whether a quote you’ve received is reasonable, or whether the project you have in mind fits your budget, this should give you a defensible answer.
Why national average kitchen costs are useless in Burlington
The number you’ve probably already seen is somewhere around $27,000 for a minor kitchen remodel or $80,000 for a major one. Those are national averages from broad industry surveys and they’re not useful for three reasons.
First, the surveys don’t separate cosmetic refreshes from full gut renovations, which is the difference between $20,000 and $150,000. Second, the numbers don’t account for the age and condition of the home, and Burlington’s housing stock has a high concentration of homes from the 1950s through 1980s where demolition routinely uncovers electrical, plumbing, and structural issues that have to be addressed. Third, labor rates and material costs vary by market, and the cabinetry, countertop fabrication, and skilled trades pricing in our area moves differently than in major metros or low-cost rural markets.
The numbers below reflect actual project pricing in Burlington and the surrounding Alamance County market. We review and adjust them as material and labor costs shift.
Kitchen Remodel Cost in Burlington, NC – Actual Cost – Martins Construction and Renovations | Bathroom and Kitchen Remodeling
The four tiers, line item by line item
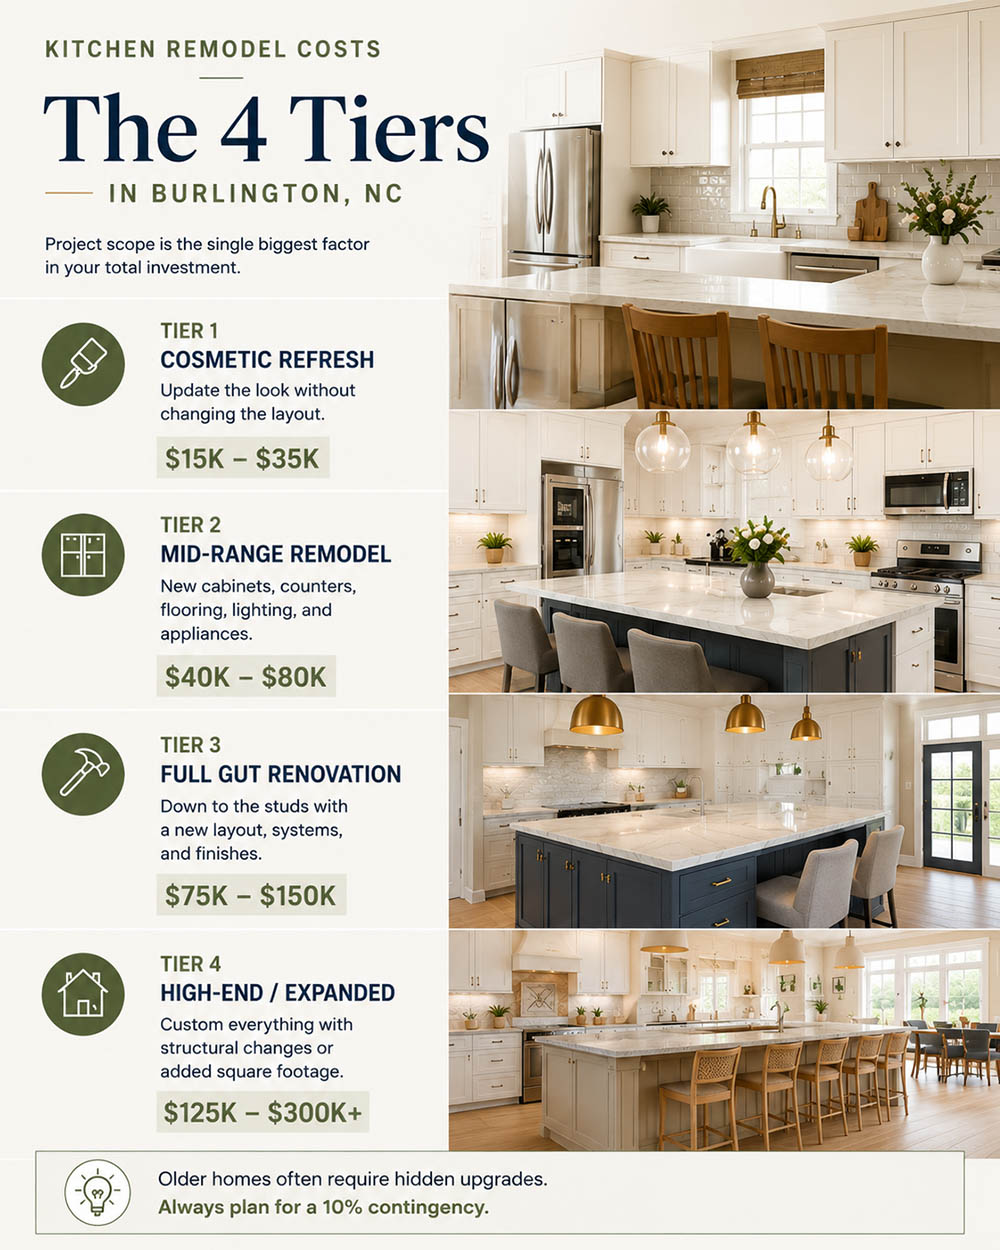
Tier 1: Cosmetic refresh ($15,000 to $35,000)
A cosmetic refresh keeps the existing layout and existing cabinet boxes, with updates to finishes, countertops, appliances, and visible surfaces. This is the right project for a kitchen that functions reasonably well but looks dated.
| Line item | Typical range |
|---|---|
| Cabinet painting or refinishing | $3,000 to $7,000 |
| New cabinet doors and drawer fronts (reface) | $5,000 to $12,000 |
| New countertops (quartz or granite, mid-grade) | $3,500 to $7,500 |
| New backsplash (tile, installed) | $1,200 to $3,500 |
| New cabinet hardware | $400 to $1,200 |
| New sink and faucet | $600 to $2,000 |
| New appliances (mid-range package) | $4,000 to $8,000 |
| Paint and minor drywall repair | $800 to $1,800 |
| Lighting updates | $500 to $1,500 |
| Labor and project management | $3,000 to $6,000 |
The variability comes from whether the project includes cabinet refacing (replacing doors, drawer fronts, and end panels while keeping the boxes) versus just painting and hardware updates. Refacing roughly doubles the visual impact of a refresh and roughly doubles the cost.
What’s not included at this tier: any layout changes, any plumbing relocation, any electrical work beyond like-for-like fixture replacement, any flooring replacement, or any structural work. A refresh that requires any of these crosses into the mid-range tier.
Tier 2: Mid-range remodel ($40,000 to $80,000)
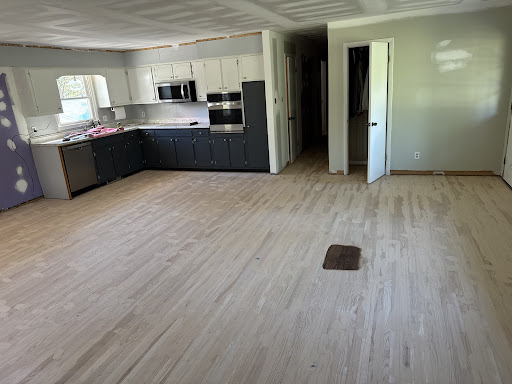
A mid-range remodel replaces the cabinetry, countertops, appliances, flooring, lighting, and most plumbing fixtures within the existing layout, with electrical and plumbing brought up to current code. This is the most common project we do in Burlington and the tier where most homeowners get the best value.
| Line item | Typical range |
|---|---|
| Demolition and disposal | $2,000 to $4,500 |
| Electrical updates to code (with permit) | $3,500 to $8,000 |
| Plumbing updates (existing locations) | $1,500 to $3,500 |
| Cabinets (semi-custom, installed) | $12,000 to $30,000 |
| Countertops (quartz, granite, or quartzite) | $4,500 to $11,000 |
| Backsplash tile and installation | $1,500 to $4,500 |
| Flooring (LVP, tile, or engineered hardwood) | $3,000 to $8,000 |
| Appliance package (mid-range) | $6,000 to $12,000 |
| Sink, faucet, and disposal | $800 to $2,500 |
| Lighting (recessed, pendants, under-cabinet) | $1,500 to $3,500 |
| Paint, trim, and finish work | $1,500 to $3,500 |
| Project management and overhead | $4,500 to $8,500 |
| Contingency (recommended 10%) | $4,000 to $8,000 |
The biggest variables at this tier are cabinet grade and appliance package. A semi-custom cabinet line at the entry level costs roughly half what a higher-tier line from the same manufacturer costs, with the difference showing up in box construction, drawer hardware, and finish quality. The same range applies to appliances, where a full mainstream-brand package versus a step-up package can mean a $4,000 to $6,000 swing.
The contingency line at this tier matters because mid-range remodels in older Burlington homes routinely uncover electrical issues (undersized service, knob-and-tube wiring, missing circuits required by current code), plumbing at end of life (galvanized supply lines, cast-iron drains), or subfloor damage under existing flooring. Building 10 percent into the budget upfront means those discoveries don’t blow up the project.
Tier 3: Full gut renovation ($75,000 to $150,000)
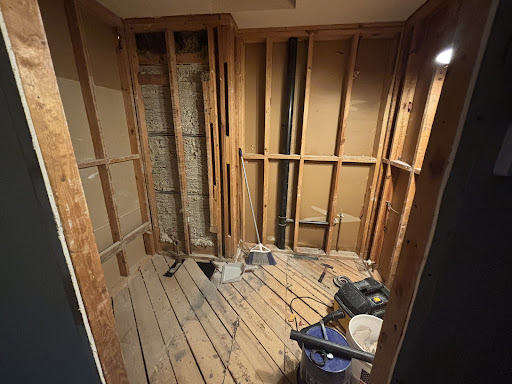
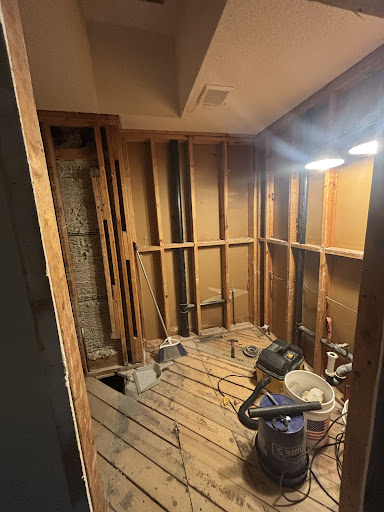
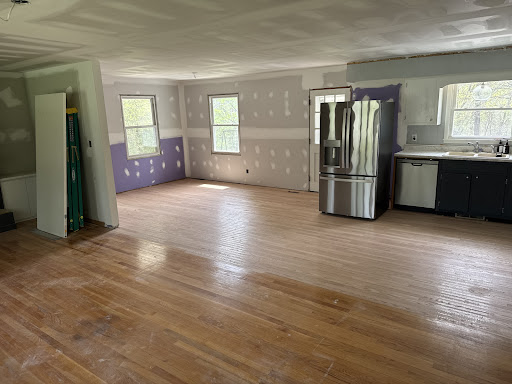
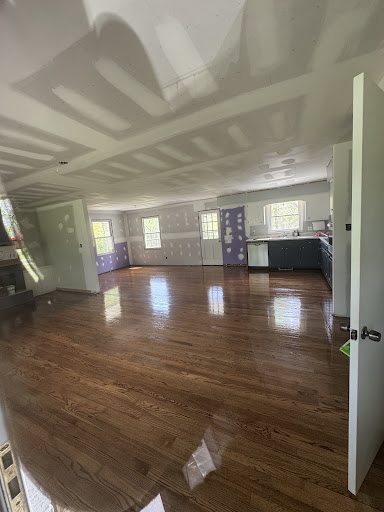
A full gut takes the kitchen down to the studs and subfloor. New layout, new plumbing and electrical rough-in, new everything. This is what’s needed when the existing layout doesn’t work, when the electrical and plumbing are at end of life, or when the homeowner wants a fundamentally different kitchen.
| Line item | Typical range |
|---|---|
| Demolition (including subfloor and walls) | $3,500 to $7,500 |
| Framing changes (non-structural) | $1,500 to $4,000 |
| Electrical rough-in (full update, often sub-panel) | $5,500 to $12,000 |
| Plumbing rough-in (relocated fixtures) | $3,500 to $7,500 |
| HVAC modifications | $1,500 to $4,500 |
| Insulation and drywall | $2,500 to $5,500 |
| Cabinets (semi-custom or low-end custom) | $20,000 to $50,000 |
| Countertops (quartz, granite, or quartzite) | $6,000 to $16,000 |
| Backsplash and tile work | $2,500 to $7,500 |
| Flooring | $5,000 to $14,000 |
| Appliance package (mid to high range) | $10,000 to $20,000 |
| Sink, faucet, disposal, and pot filler if applicable | $1,500 to $4,500 |
| Lighting throughout | $2,500 to $6,500 |
| Paint, trim, doors, and finish work | $2,500 to $5,500 |
| Project management and overhead | $8,000 to $14,000 |
| Contingency (recommended 10 to 12%) | $7,500 to $15,000 |
At this tier, the contingency line is non-negotiable. Full gut renovations in older Burlington homes consistently surface issues that require attention before walls and floors close back up. The contingency is what keeps the project from stalling mid-job.
Tier 4: High-end or expanded kitchen ($125,000 to $300,000+)
This tier includes full gut renovations with structural changes (removed load-bearing walls, expanded footprint, added or relocated windows), custom cabinetry, premium appliances, natural stone slabs, and custom millwork. We do several of these projects a year in Burlington’s higher-end neighborhoods and in homes where the kitchen is the centerpiece of an open-concept primary living space.
A line-item table at this tier is less useful because the variability is too wide. A $135,000 high-end kitchen and a $275,000 high-end kitchen are both real projects we’ve done, and the difference comes from a small number of high-impact decisions.
The cost drivers that distinguish the upper end of this tier from the lower:
| Decision | Lower-end cost | Upper-end cost |
|---|---|---|
| Cabinetry: semi-custom vs. full custom | $30,000 to $50,000 | $70,000 to $150,000 |
| Countertops: quartz vs. natural stone slabs | $8,000 to $15,000 | $20,000 to $60,000 |
| Appliances: mainstream high-end vs. professional grade | $15,000 to $25,000 | $35,000 to $80,000 |
| Structural changes: cosmetic only vs. removed load-bearing wall + footprint expansion | $0 to $5,000 | $25,000 to $80,000 |
| Lighting and finish details: standard vs. custom | $5,000 to $10,000 | $15,000 to $30,000 |
A high-end Burlington kitchen lands at $135,000 when the cost drivers above are at the lower-end column and $275,000 when they’re at the upper-end column. The choices that drive cost most are cabinetry grade and structural scope.
Where the money actually goes
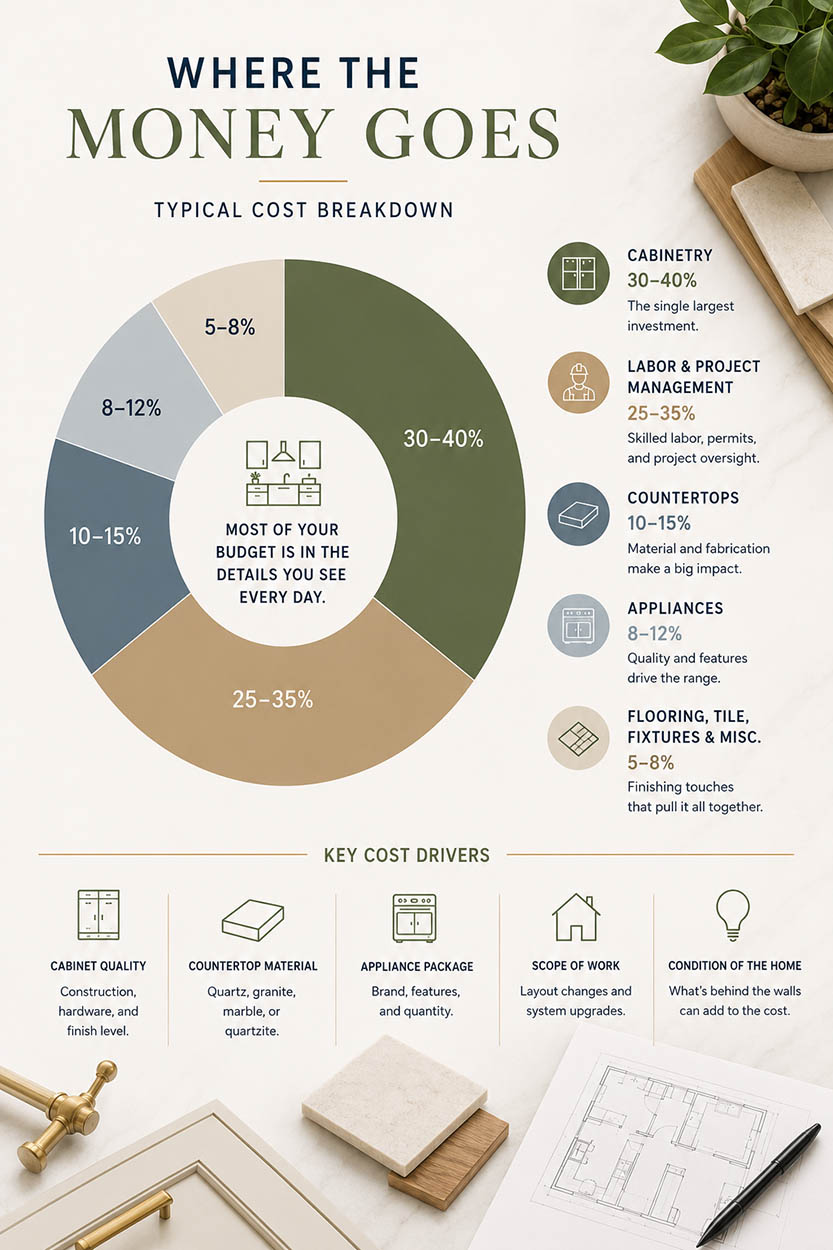
Across most mid-range kitchen remodels we do in Burlington, the budget breaks down roughly along these lines:
Cabinetry is the largest single category at 30 to 40 percent of the total. Labor and project management combined run 25 to 35 percent. Countertops run 8 to 12 percent. Appliances run 10 to 18 percent (varying significantly by the homeowner’s appliance choices). Flooring runs 5 to 10 percent. Electrical and plumbing rough-in combined run 8 to 12 percent. Tile and backsplash run 3 to 6 percent. Lighting, paint, trim, and incidentals round out the balance.
The cost-quality tradeoffs that matter most: cabinetry construction quality (plywood box vs. particleboard, dovetail vs. stapled drawers, soft-close hardware) returns multiples of its incremental cost over the 20 to 30 year lifespan of a quality kitchen, while appliance brand premiums above the upper-mid tier return diminishing value for households that don’t actually use the features the premium pays for. Spend on cabinet construction. Save on appliance branding unless the appliance features match how you actually cook.
Kitchen Remodel Cost in Burlington, NC – Actual Cost – Martins Construction and Renovations | Bathroom and Kitchen Remodeling
What makes the same kitchen cost different amounts
Two clients with kitchens that look similar often receive quotes varying by $25,000 or more. The drivers of that variability are predictable.
Age and condition of the home. A 1960 ranch in West Burlington with original electrical, galvanized supply lines, and a single 15-amp circuit serving the kitchen is a different project than a 2015 build in Mackintosh on the Lake. Both might want the same finished kitchen. The work required to get there is not the same. Older Burlington homes routinely add $5,000 to $15,000 in electrical and plumbing upgrades just to bring the kitchen to current code.
Cabinet grade. The single largest variable in any kitchen remodel. Stock cabinets at $80 to $200 per linear foot, semi-custom at $200 to $500 per linear foot, custom at $500 to $1,200+ per linear foot. A 25-foot kitchen with cabinets on three walls and an island can run $5,000 in stock cabinetry or $30,000 in upper-tier semi-custom or $80,000 in custom. Same kitchen, very different cabinet cost.
Countertop material. Mid-grade quartz at $50 to $80 per square foot installed. Higher-grade quartz and standard granite at $70 to $120 per square foot installed. Premium quartz, quartzite, and exotic granite at $100 to $200+ per square foot installed. Natural stone slabs in marble, soapstone, or rare granite varieties at $150 to $400+ per square foot installed.
Appliance package. A mainstream-brand mid-range package at $6,000 to $10,000. A mainstream-brand step-up package at $10,000 to $18,000. A high-end mainstream package (Bosch, KitchenAid premium lines, GE Cafe or Monogram) at $15,000 to $30,000. A professional-grade package (Sub-Zero refrigeration, Wolf range, Miele dishwasher) at $25,000 to $60,000. Going beyond professional grade into commercial-style appliances pushes the package over $80,000.
Layout changes. Keeping the sink, range, and refrigerator in their existing locations is the single biggest cost-saver available. Moving the sink to an island or exterior wall adds $2,500 to $6,000. Relocating the range adds $1,500 to $4,000 (more if it’s a gas range requiring new gas line routing). Moving the refrigerator adds $500 to $2,000.
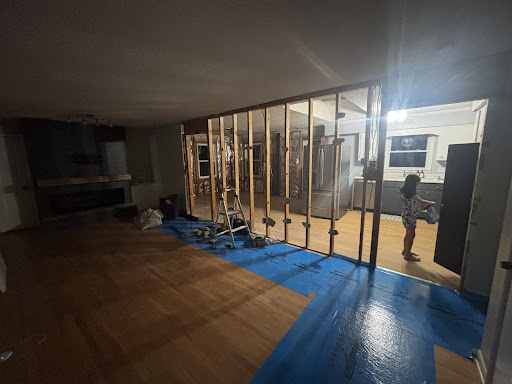
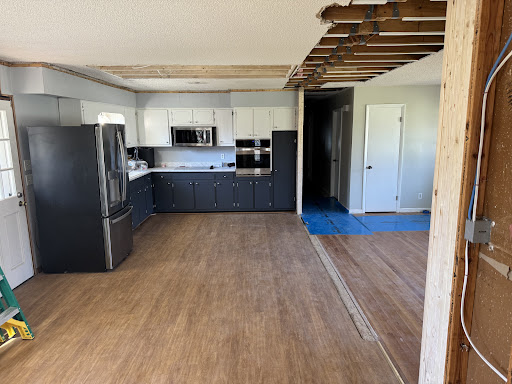
Structural changes. Opening up a wall between the kitchen and an adjacent room adds $4,000 to $25,000 depending on whether the wall is load-bearing, what’s running through it (electrical, plumbing, HVAC), and whether a beam needs to be installed. Expanding the kitchen footprint into adjacent space (typically a former dining room or porch) adds $15,000 to $60,000.
Custom millwork and built-ins. Built-in banquette seating, custom pantry organization, built-in coffee station, integrated wine storage, custom range hoods. Each adds $2,000 to $10,000 individually.
What “cheap” kitchen remodels actually cost
A bid significantly below the ranges above is not a deal. It’s a warning. The math on kitchen remodels doesn’t allow for $30,000 mid-range projects or $55,000 full gut renovations unless something is being skipped.
Common items skipped in lowball kitchen bids: cabinet box construction (particleboard substituted for plywood without disclosure to the homeowner), drawer joinery (stapled construction substituted for dovetail), electrical work brought to current code (work performed without permits to save permit fees and inspection time, leaving the homeowner exposed at resale and on insurance claims), proper subfloor preparation before tile or hardwood flooring, brand-name appliances (substituted with off-brand or builder-grade that fails in years 5 to 8), tile waterproofing in backsplash and floor transitions, GFCI and AFCI protection on circuits required by current code, and licensed plumbers and electricians on the work (unlicensed labor used to keep bid costs down).
The repair cost from a kitchen done badly almost always exceeds what a properly done kitchen would have cost in the first place. Failed cabinetry alone routinely requires partial or complete replacement at 8 to 12 years instead of the 20 to 30 years a quality installation delivers, and the cost of replacing failed cabinets after the fact (with countertops, plumbing, and appliances already in place) runs 30 to 50 percent more than the original cabinet cost would have been at the time of remodel.
Financing and payment structure
Most kitchen remodels in our market are financed through a combination of cash, home equity line of credit (HELOC), cash-out refinance, or dedicated renovation financing. Each has tradeoffs worth understanding.
Cash is simplest and cheapest but ties up liquidity and forgoes the tax-deductibility of mortgage interest on home improvement debt. HELOCs offer the lowest interest rates for homeowners with sufficient equity but require qualifying and can take 2 to 4 weeks to set up. Cash-out refinance only makes sense if the homeowner was planning to refinance anyway, since the closing costs are significant. Dedicated renovation financing through lenders like LightStream, GreenSky, or local options is fast to set up but carries higher interest rates than HELOCs.
Payment structure to a contractor should be milestone-based, not front-loaded. A reasonable kitchen remodel payment schedule looks like 10 to 15 percent at contract signing, 25 to 30 percent at material ordering (when cabinetry and appliances are ordered and the contractor’s capital is committed), 25 to 30 percent at rough-in completion (electrical, plumbing, and framing inspected and passed), 20 to 25 percent at cabinet installation, and the final 5 to 10 percent at substantial completion. Any contractor requesting more than 15 percent upfront, or requesting full payment before substantial completion, is a problem.
Frequently asked questions about kitchen remodel costs in Burlington, NC
Why is my kitchen quote so much higher than the online calculators said? Online calculators use national averages that don’t separate cosmetic refreshes from full gut renovations and don’t account for the age of your home. A legitimate quote from a licensed Burlington contractor will almost always be higher than the calculator number and will reflect the actual scope of your project.
Can I remodel a kitchen for under $25,000 in Burlington? Only at the upper end of a cosmetic refresh, and only if the existing cabinet boxes are sound and the layout doesn’t change. A true kitchen remodel involving new cabinets or any electrical and plumbing updates beyond like-for-like will run more than $25,000 once material and labor are accounted for properly.
What’s the most expensive part of a kitchen remodel? Cabinetry. Cabinets typically account for 30 to 40 percent of total project cost in a mid-range remodel and can run higher in custom installations.
Are stock cabinets worth saving money on? Sometimes. Stock cabinets work well for rental properties, short-term-ownership situations (selling within 5 to 7 years), and budget-constrained projects where the alternative is delaying the remodel. For homeowners staying long term, the durability difference between stock and semi-custom cabinetry typically justifies the upgrade.
Does a more expensive kitchen remodel return more at resale? Up to a point. Mid-range kitchen remodels return 60 to 80 percent of cost at resale in our market. High-end kitchen remodels return a smaller percentage but add more total dollars to home value. The neighborhood ceiling matters: a $150,000 kitchen in a $350,000 home does not return well, while the same kitchen in an $800,000 home does.
Should I get multiple quotes? Yes. Three quotes from licensed, insured contractors who pull permits is the standard recommendation. Bids varying by more than 25 percent from each other usually indicate missing scope in the low bid rather than overpricing in the high bid.
Why does the contingency line matter so much? In Burlington’s older housing stock, demolition routinely uncovers electrical at end of life, plumbing issues, framing problems, and subfloor damage that need to be addressed before the new kitchen goes in. Building 10 to 12 percent contingency into the budget upfront means those discoveries don’t force compromises on cabinetry, appliances, or finishes mid-project.
How long after I sign a contract does work actually start? Typically 4 to 8 weeks, depending on cabinetry and appliance lead times. Semi-custom and custom cabinetry has lead times of 8 to 16 weeks from order to delivery. Most contractors won’t start demolition until cabinets and major appliances are confirmed and scheduled, because starting demo before materials are ready leaves the homeowner without a kitchen for longer than necessary.
Can I save money by acting as my own general contractor? Possible but rarely worth it. The savings of 10 to 20 percent on the general contractor markup are typically offset by inexperienced scheduling (subcontractors not coordinated properly, leading to delays and rework), inability to qualify for contractor pricing on cabinetry and appliances (homeowners pay retail; contractors pay trade pricing), and the homeowner taking on liability for the work and code compliance. For most homeowners, hiring a licensed general contractor is the more cost-effective and lower-risk choice.
What’s the best way to budget for a kitchen remodel? Start with what you’re willing to spend, subtract a 10 to 12 percent contingency, and use the remainder to scope the project. A homeowner with $70,000 to spend should plan a $63,000 project with $7,000 in contingency, not a $70,000 project that blows up the budget when demolition uncovers issues. Building the contingency in upfront produces better outcomes than treating it as optional.
Get a real number for your kitchen
Cost ranges in an article are useful for planning. They are not a quote. The only way to know what your specific kitchen will cost is a walk-through of your space with a contractor who knows what to look for in your home’s age, layout, and existing systems.
We do free consultations across Burlington, Graham, Elon, Mebane, and Alamance County. We will walk your kitchen with you, talk through your goals and how your household actually cooks and gathers, identify the structural and mechanical considerations specific to your home, and follow up with a detailed written quote that breaks out labor, materials, and contingencies for the issues we expect to find during demolition.
Schedule your free kitchen remodel consultation with Martin’s Construction & Renovations
For the full kitchen remodel process and what to expect, see our kitchen remodeling pillar article. For layout considerations when removing walls, see open-concept kitchen renovations. For deeper guidance on cabinet selection, see choosing kitchen cabinets in Burlington, NC. For material selection on countertops, backsplashes, and flooring, see countertops, backsplashes, and flooring.