Walk-In Shower vs. Tub-to-Shower Conversion in Burlington, NC: How to Decide What’s Right for Your Home
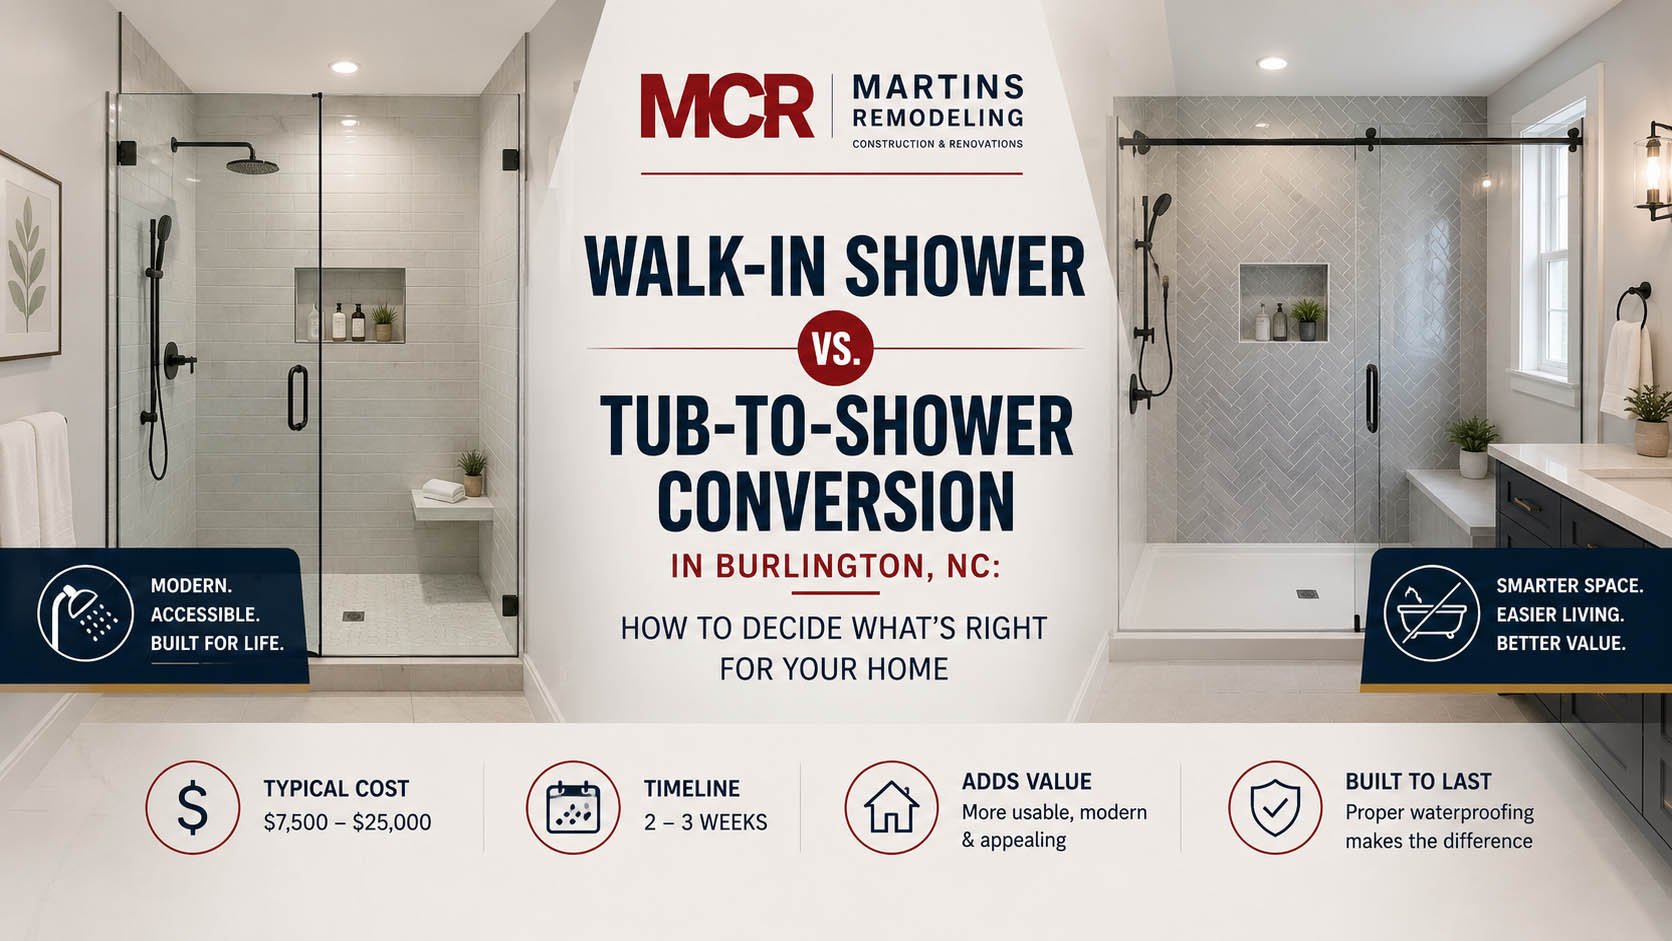
Quick answer: A tub-to-shower conversion in Burlington, NC typically costs $7,500 to $25,000 and takes two to three weeks to complete. The decision comes down to four factors: whether you have another tub in the house, who actually uses the bathroom, how long you plan to stay, and what’s behind the wall in your specific home. If you have at least one tub elsewhere and the bathroom is used primarily by adults, a properly built walk-in shower is almost always the right call. If this is your only tub and you have young children or plan to sell within three years to family buyers, the math gets more complicated.
A tub-to-shower conversion is the process of removing an existing bathtub and installing a walk-in or curbless shower in the same footprint, typically including new plumbing, waterproofing, tile, and glass enclosure. The conversion is one of the most common bathroom remodels we do across Burlington, Graham, Elon, Mebane, and the rest of Alamance County, and it’s also one of the most commonly botched. The reasons it gets botched are technical, not aesthetic, and understanding them is the difference between a shower that lasts twenty years and one that fails at year five.
We’ve completed hundreds of conversions in this market. What follows is the actual framework we use with clients, the configurations and costs that apply to Burlington-area homes specifically, and the technical decisions that determine whether the project holds up over time.
Walk-In Shower vs. Tub-to-Shower Conversion in Burlington, NC – Martins Construction and Renovations | Bathroom and Kitchen Remodeling
What a tub-to-shower conversion actually involves
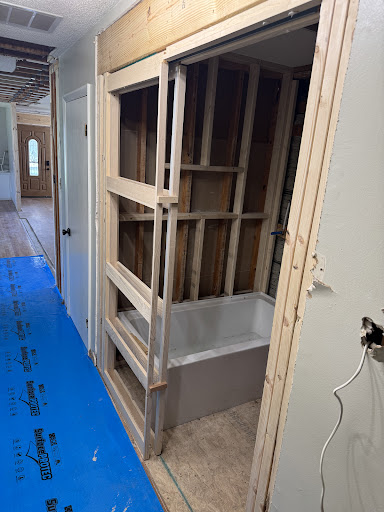
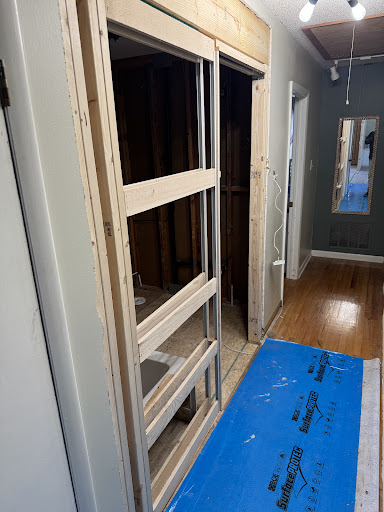
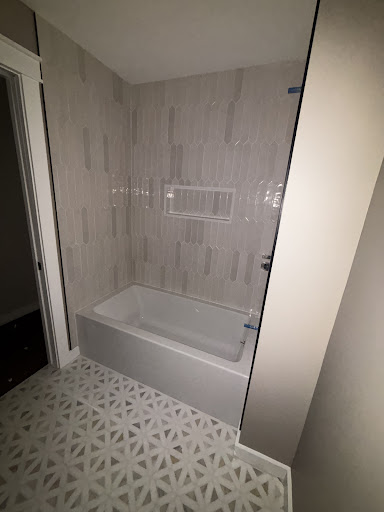
A tub-to-shower conversion is a small renovation, not a fixture swap. The work involves seven distinct phases: demolition of the existing tub and surround, inspection and reconfiguration of existing plumbing, framing modifications to accommodate the new shower footprint, installation of a waterproofing membrane system, tile and stone installation, grout and sealing, and finally the glass enclosure or shower door. Each phase has failure points, and the project quality depends on how each phase gets executed.
The most important technical decision in any conversion is the waterproofing system. A properly waterproofed shower uses a dedicated membrane (Schluter Kerdi, Wedi, RedGard, Hydro Ban, or equivalent) installed behind the tile across every wet surface. Cement board alone is not waterproof. Greenboard is not waterproof. Tile and grout are not waterproof. Without a true membrane system, water migrates through the tile assembly within five to ten years and damages the framing, subfloor, and adjacent rooms before the failure is visible from inside the shower.
This is the single technical detail that separates qualified bathroom contractors from unqualified ones. Any contractor bidding a conversion should be able to name the waterproofing system they use, explain how it gets installed at corners and penetrations, and warranty the shower pan and walls specifically. A vague answer to the waterproofing question is the clearest signal available that the project will fail prematurely.
The four shower configurations and what they cost in Burlington
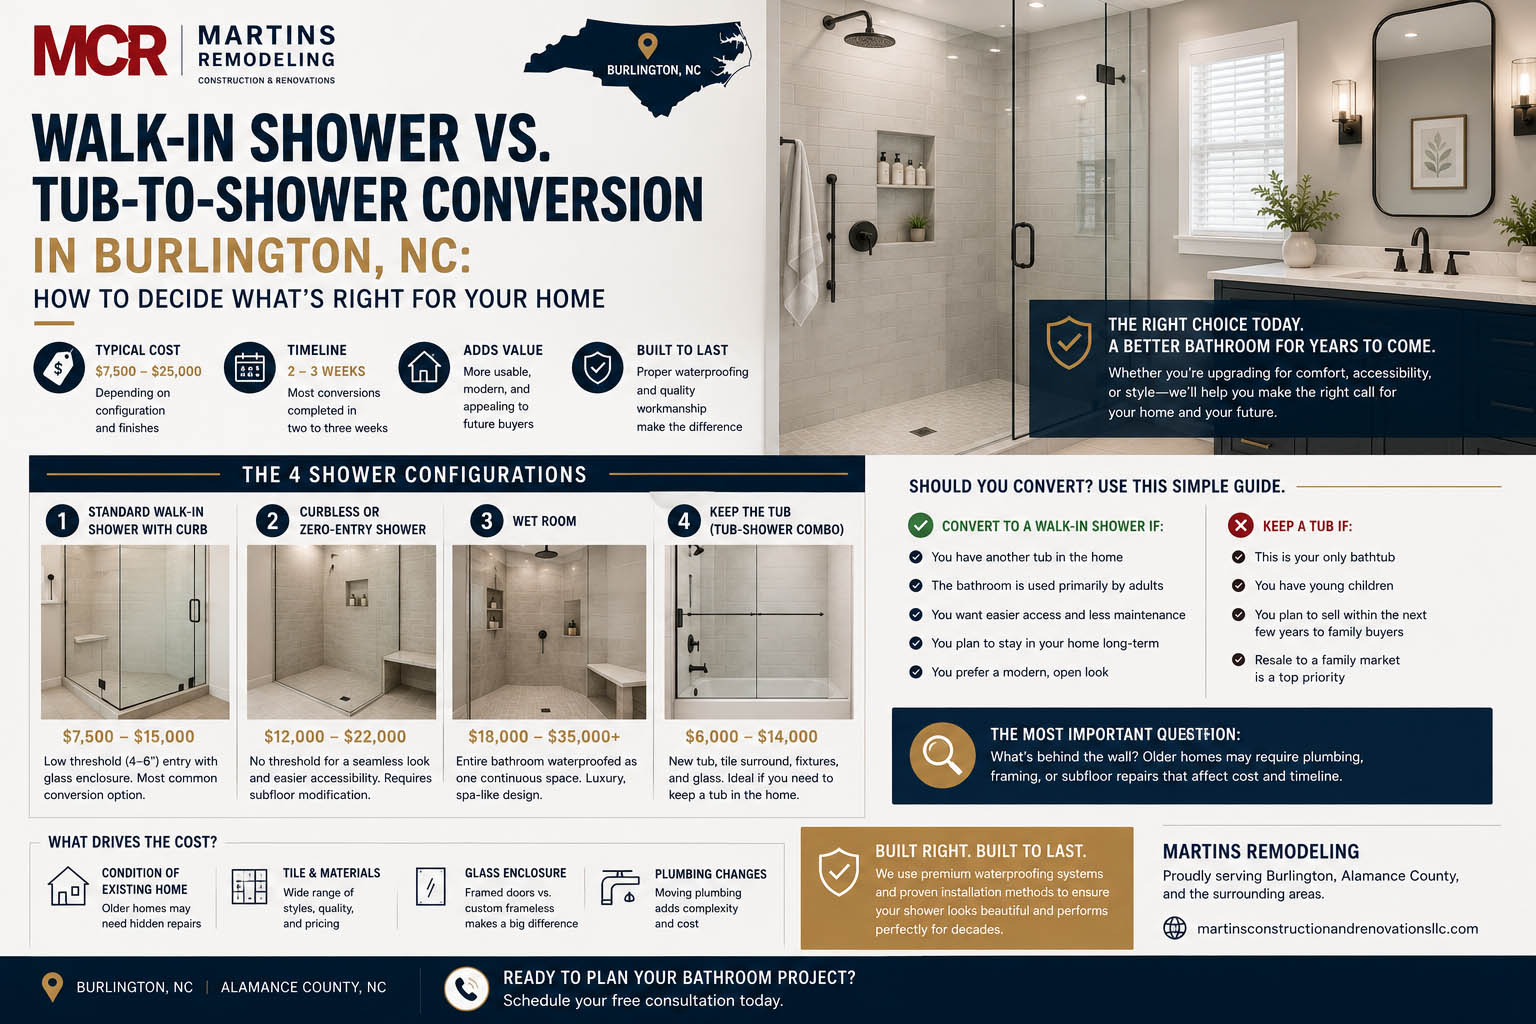
The term “walk-in shower” gets used loosely, which causes confusion in quotes and comparisons. There are four distinct configurations and they cost meaningfully different amounts in the Burlington market.
| Configuration | Description | Typical cost (conversion from existing tub) |
|---|---|---|
| Standard walk-in shower with curb | Low threshold (4 to 6 inches) at entry, glass enclosure or partial wall, standard 36-by-60 footprint in most tub-to-shower conversions | $7,500 to $15,000 |
| Curbless or zero-entry shower | No threshold at all; shower floor flush with bathroom floor and sloped to a linear or center drain | $12,000 to $22,000 |
| Wet room | Entire bathroom waterproofed as a single shower zone; no glass enclosure required | $18,000 to $35,000+ |
| Tub-shower combination (kept) | New tub, new tile surround, new fixtures, new glass; the alternative to converting | $6,000 to $14,000 |
The standard walk-in shower with a curb is what 80 percent of conversion projects in Burlington end up being, and it’s what most homeowners actually need. The curbless option is the right choice for accessibility planning, aging-in-place renovations, and luxury primary suites where the design intent calls for a wet-room aesthetic. Curbless installation requires modifying the subfloor so the shower floor sits below the surrounding bathroom floor, which is the reason for the cost premium.
The cost variability within each configuration comes from four drivers: the condition of the existing framing and plumbing (older Burlington homes routinely need repair work that surfaces during demolition), tile selection (field tile ranges from $3 to $40 per square foot, with installation labor doubling for pattern tile and mosaic work), the glass enclosure choice (a framed slider runs $800 to $1,500 while a custom frameless enclosure runs $2,500 to $5,000 or more), and whether plumbing locations need to be moved.
When conversion is the right call, and when it isn’t
The decision-making framework we use with clients comes down to a small number of questions that matter and a much larger number that don’t. Most online content focuses on the wrong factors (trends, resale value in the abstract, generic ROI percentages). The factors that actually determine whether you’ll be happy with the decision in ten years are more specific.
If you have at least one other tub in the house, converting a secondary bathroom to a walk-in shower is almost always the right call. The bathroom becomes more usable on a daily basis, easier to clean, more accessible as you age, and adds value at resale rather than subtracting it. This applies across virtually all price points and neighborhoods in our market.
The decision gets harder when the conversion would remove the only tub in the home. Three groups have reason to be cautious here. Families with young children (under about age six) genuinely need tub access for bathing kids, and showering a small child in a walk-in is harder than it looks. Sellers planning to list within the next three years in family-priced neighborhoods (Burlington homes under approximately $400,000) face a real buyer-pool risk because buyers with young children filter out tubless homes. Homeowners who take baths for medical reasons (arthritis, fibromyalgia, post-injury recovery, certain sleep conditions) often underestimate how much they rely on that access until it’s gone.
For homeowners outside those three groups (adults without young children, staying long-term, or selling into a higher-end market where a luxury walk-in shower is a selling point rather than a liability), the conversion is the better long-term investment. The bathroom you’ll actually live in for the next fifteen to twenty years should match how you actually use it, not how a hypothetical future buyer might.
The bathroom’s physical size is also a factor most homeowners overlook. A comfortable adult walk-in shower needs interior dimensions of at least 36 by 36 inches, with 32 by 48 inches being more livable. If the existing tub alcove is 30 by 60 inches, the conversion is technically possible but produces a shower that feels like a phone booth. In genuinely tight spaces, a new tub-shower combination is sometimes the better answer than a cramped conversion.
What the conversion process looks like start to finish
Most conversions take two to three weeks of active work, with the bathroom unusable during that period. The timeline breaks down roughly as follows: demolition and plumbing inspection take one to two days, framing modifications and plumbing reconfiguration take two to three days, waterproofing installation takes one to two days with cure time built in, tile installation takes three to five days, grout and seal takes two to three days with cure time, and glass enclosure installation happens last after tile is fully cured (typically one to two weeks after tile completion because glass has to be measured to the actual installed tile and then fabricated).
The tile and cure-time phase is where most homeowners get impatient and where most contractors get into trouble. Thinset needs 24 to 48 hours to cure properly before grouting. Grout needs 72 hours to cure before water exposure. Sealing happens after that. Compressing this phase is the single most common way contractors deliver a finished-looking shower that fails within three to five years.
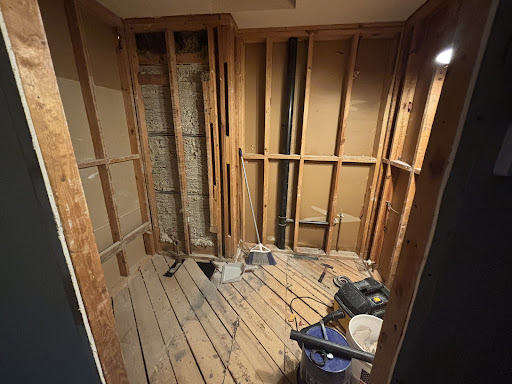
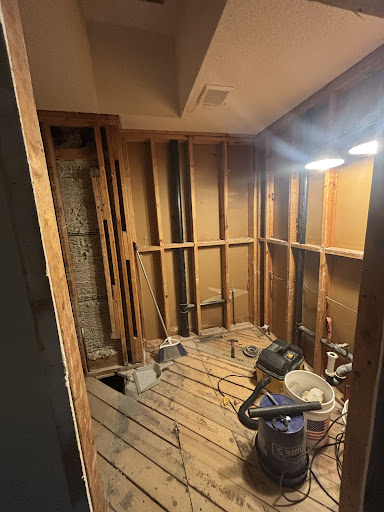
In Burlington’s older housing stock, demolition routinely reveals issues that affect the timeline and budget. Rotted subfloor under the tub is the most common discovery, particularly in homes built before 1980. Galvanized supply lines or cast-iron drain stacks at end of life sometimes need replacement during the conversion rather than after. Old knob-and-tube wiring inside the bathroom walls requires replacement before the walls close back up. Building a 10 percent contingency into the project budget is the standard approach for older homes and the reason we strongly recommend doing demolition with the contingency already approved rather than negotiating mid-project.
Aging-in-place considerations that don’t look medical
A significant share of our conversion work in Alamance County is driven by clients planning the next twenty to thirty years in their home. The features that make a shower work for aging in place are the same features that make a high-end primary suite feel high-end. Designed correctly, accessibility features read as luxury, not as a medical accommodation.
The features that matter for long-term accessibility include a curbless or low-curb entry, an interior shower size of at least 36 by 48 inches to accommodate a future shower chair, plywood blocking installed in the walls during framing for future grab bar installation (even if grab bars aren’t installed initially), a handheld showerhead on a slide bar in addition to or instead of a fixed showerhead, a built-in bench at proper seat height (17 to 19 inches), non-slip tile rated DCOF 0.42 or higher, and proper lighting (most older bathrooms are dramatically underlit for older eyes).
Installing the blocking during construction costs almost nothing. Retrofitting it later requires opening up tile work, which is expensive and damages the finish. Anyone building a shower they plan to live with for more than ten years should have blocking installed regardless of current grab bar plans.
Resale impact in the Burlington market specifically
National articles tend to oversimplify the resale conversation. The honest answer depends on the home’s price point, the neighborhood, and the buyer profile, and the impact is genuinely different at different price points in our market.
In starter homes and family-priced homes in Burlington under approximately $400,000, keeping at least one tub in the house matters because the buyer profile skews toward families with young children. Removing the only tub can shrink the buyer pool meaningfully in this bracket.
In move-up and higher-end homes above approximately $500,000 in Burlington and surrounding areas, a well-executed luxury walk-in shower in the primary suite frequently adds value rather than subtracting it. The buyer profile shifts toward adults without young children, and a beautifully designed walk-in shower can be a selling point that closes the deal.
For conversions in secondary bathrooms where a tub remains elsewhere in the house, the resale impact is generally neutral to positive across all price points in our market.
For homeowners staying five or more years, resale considerations should not drive the decision. The bathroom should be built for daily use over the next decade-plus, and the marginal resale impact of one design decision matters less than the marginal daily quality-of-life impact across thousands of uses.
Permits, code, and licensing requirements in Burlington
Most tub-to-shower conversions in Burlington require a permit through the City of Burlington Inspections Department. Permits are required for any plumbing relocation, any electrical changes beyond like-for-like fixture replacement, and any structural modifications including the framing changes typical to a conversion. Like-for-like fixture swaps with no plumbing or electrical changes may not require permits, but a true conversion almost always involves work that crosses the permit threshold.
North Carolina requires a licensed general contractor for any residential project over $30,000, and most plumbing and electrical work requires separately licensed trades regardless of project size. Anyone bidding your conversion should be able to provide a current NC General Contractor license number, proof of liability insurance, proof of workers’ compensation coverage, and willingness to pull permits in their name (not yours).
Unpermitted work shows up on home inspections at resale, can void homeowner insurance claims, and is increasingly a reason lenders refuse to finance home purchases. The short-term savings from skipping permits are not worth the long-term exposure.
Choosing the right contractor for a conversion
The contractor selection process for a tub-to-shower conversion should involve three quotes from licensed, insured contractors who pull permits. Bids that vary by more than 25 percent from each other usually indicate that scope is missing from the low bid, not that the high bid is overpriced.
The questions that actually predict project quality are technical rather than commercial. The waterproofing question is the single most diagnostic: a contractor who can name their system, explain corner and penetration treatment, and warranty the shower pan and walls is qualified. A contractor who waves off the question or describes a “waterproof” cement board or painted-on coating as the entire system is not.
Other diagnostic questions include who does the actual tile work (in-house crew versus subcontracted), what the warranty covers and for how long, how change orders get handled if demolition uncovers issues, and what the payment schedule looks like. A reasonable payment structure for a conversion is 10 to 15 percent at signing, 25 to 30 percent at demolition and material delivery, 25 to 30 percent at rough-in completion, 25 to 30 percent at tile completion, and a final 5 to 10 percent at substantial completion. Contractors requiring large upfront deposits or full payment before substantial completion are a problem.
Frequently asked questions about tub-to-shower conversions in Burlington, NC
How much does a tub-to-shower conversion cost in Burlington, NC? A tub-to-shower conversion in Burlington typically costs $7,500 to $25,000 depending on configuration and finish level. Standard walk-in showers run $7,500 to $15,000, curbless or zero-entry showers run $12,000 to $22,000, and full wet-room conversions run $18,000 to $35,000 or more.
How long does a tub-to-shower conversion take? Most conversions take two to three weeks of active work. The bathroom is unusable during this time. Tile work and cure times account for the majority of the timeline regardless of project scope.
Do I need a permit to convert a tub to a shower in Burlington? Yes, in most cases. Conversions typically involve plumbing relocation, electrical changes, and framing modifications that all require permits through the City of Burlington Inspections Department.
Will removing my only tub hurt my home value? It depends on price point and neighborhood. In Burlington homes under approximately $400,000, removing the only tub can shrink the buyer pool because family buyers often filter out tubless homes. In homes above approximately $500,000, a luxury walk-in shower often adds value. In secondary bathrooms where a tub remains elsewhere, the impact is generally neutral to positive.
What’s the difference between a walk-in shower and a curbless shower? A walk-in shower has a low threshold (4 to 6 inches) at the entry to contain water. A curbless shower has no threshold; the shower floor is flush with the bathroom floor and sloped to a drain. Curbless requires modifying the subfloor and costs $3,000 to $6,000 more, but is the standard for accessibility and luxury wet-room design.
Can any tub be converted to a shower? Almost any tub can be converted, but the work varies significantly. Standard alcove tubs are the easiest to convert. Drop-in tubs (set in a tile or wood deck) involve more demolition. Corner tubs and jetted tubs often require significant framing changes because the original footprint does not match standard shower dimensions.
Should the existing shower valve be replaced during a conversion? Yes. Tub-shower valves are mounted lower than ideal for shower-only configurations and include a diverter mechanism that adds unnecessary failure points. A purpose-built shower valve positioned correctly is part of a quality conversion.
Is a walk-in shower easier to clean than a tub? Significantly. There is no tub edge to scrub, no shower curtain or sliding door track collecting soap residue, and a properly designed shower with appropriate tile and grout is genuinely low-maintenance. Curbless showers are the easiest of all because there is no threshold trapping water and residue.
Can grab bars be installed later if blocking wasn’t included during construction? Yes, but the installation requires opening tile work and is significantly more expensive and disruptive than installing blocking during framing. Plywood blocking installed in the walls during construction costs almost nothing and preserves the option to add grab bars whenever needed without damaging the finish.
What waterproofing system is best for a shower? The best waterproofing systems are dedicated membrane systems including Schluter Kerdi, Wedi, RedGard, and Hydro Ban. All of these systems work well when installed correctly. The system matters less than whether the installer follows the manufacturer’s specifications at corners, penetrations, and seams. Cement board, greenboard, and tile alone do not constitute waterproofing.
Get an honest recommendation for your specific bathroom
The right answer to the walk-in shower versus tub-to-shower conversion question depends on factors specific to your home: the footprint, the existing plumbing locations, what’s behind the wall, who lives in the house, how the bathroom is used, and how long you plan to stay. An article can give you the framework, but only a walk-through can tell you what to do with your specific space.
We do free in-home consultations across Burlington, Graham, Elon, Mebane, and Alamance County. The consultation includes walking the bathroom with you, talking through how you actually use the space, identifying issues that affect cost and feasibility, and following up with a detailed written quote that breaks out labor, materials, and contingencies for the issues we expect to find during demolition. We will also tell you honestly when conversion is not the right call.
Schedule your free bathroom consultation with Martin’s Construction & Renovations
For the full bathroom remodel process and what to expect, see our bathroom remodeling pillar article. For detailed cost breakdowns across all bathroom project types, see bathroom remodel cost in Burlington, NC. For small-bathroom-specific layout strategies, see small bathroom remodel ideas. For the technical depth on tile, grout, and waterproofing systems, see tile, grout, and waterproofing.