Great Small Bathroom Remodel Ideas That Actually Work
Quick answer: A small bathroom in Burlington, NC is typically 40 to 60 square feet (most commonly 5 by 8 feet or 6 by 8 feet), and a small bathroom remodel here usually costs $12,000 to $28,000 depending on scope. The remodels that succeed in small spaces share four traits: a layout reconfigured for the way people actually move through the room, fixtures scaled to the footprint, storage built into walls rather than added to the floor, and lighting designed in layers rather than relying on a single ceiling fixture.
A small bathroom is not a cheap bathroom to remodel. That’s the first thing most homeowners get wrong. A 5-by-8 hall bath and a 9-by-12 primary bath use the same plumbing rough-in, the same tile labor for the wet area, the same vanity install, the same permit fees, and almost the same electrical work. The small bathroom just has less floor tile, a smaller vanity, and one less fixture if you’re lucky.
What small bathrooms do offer is impact. The vanity, the tile, the lighting, and the fixtures all sit in a space small enough that every choice reads loud. A well-designed powder room or hall bath is one of the highest-ROI remodels in any home because every guest who visits sees it, and the cost ceiling is contained by the footprint itself.
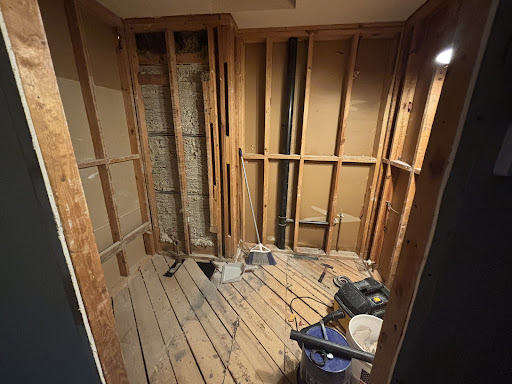
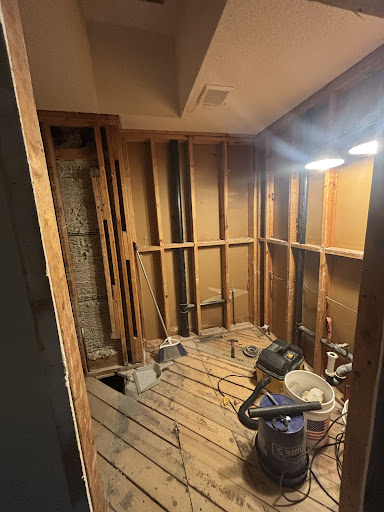
We’ve remodeled a lot of small bathrooms in Burlington, Graham, Elon, Mebane, and across Alamance County. The housing stock here skews older than the national average, which means tight footprints are common: ranch homes from the 1950s and 1960s with 5-by-7 hall baths, Cape Cods with squeezed half baths under stairs, mid-century splits with awkward layouts that don’t match modern fixture standards. Here’s what actually works in those spaces.
Small Bathroom Remodel Ideas That Actually Work in Burlington, NC Homes – Martins Construction and Renovations | Bathroom and Kitchen Remodeling
What counts as a “small bathroom”?
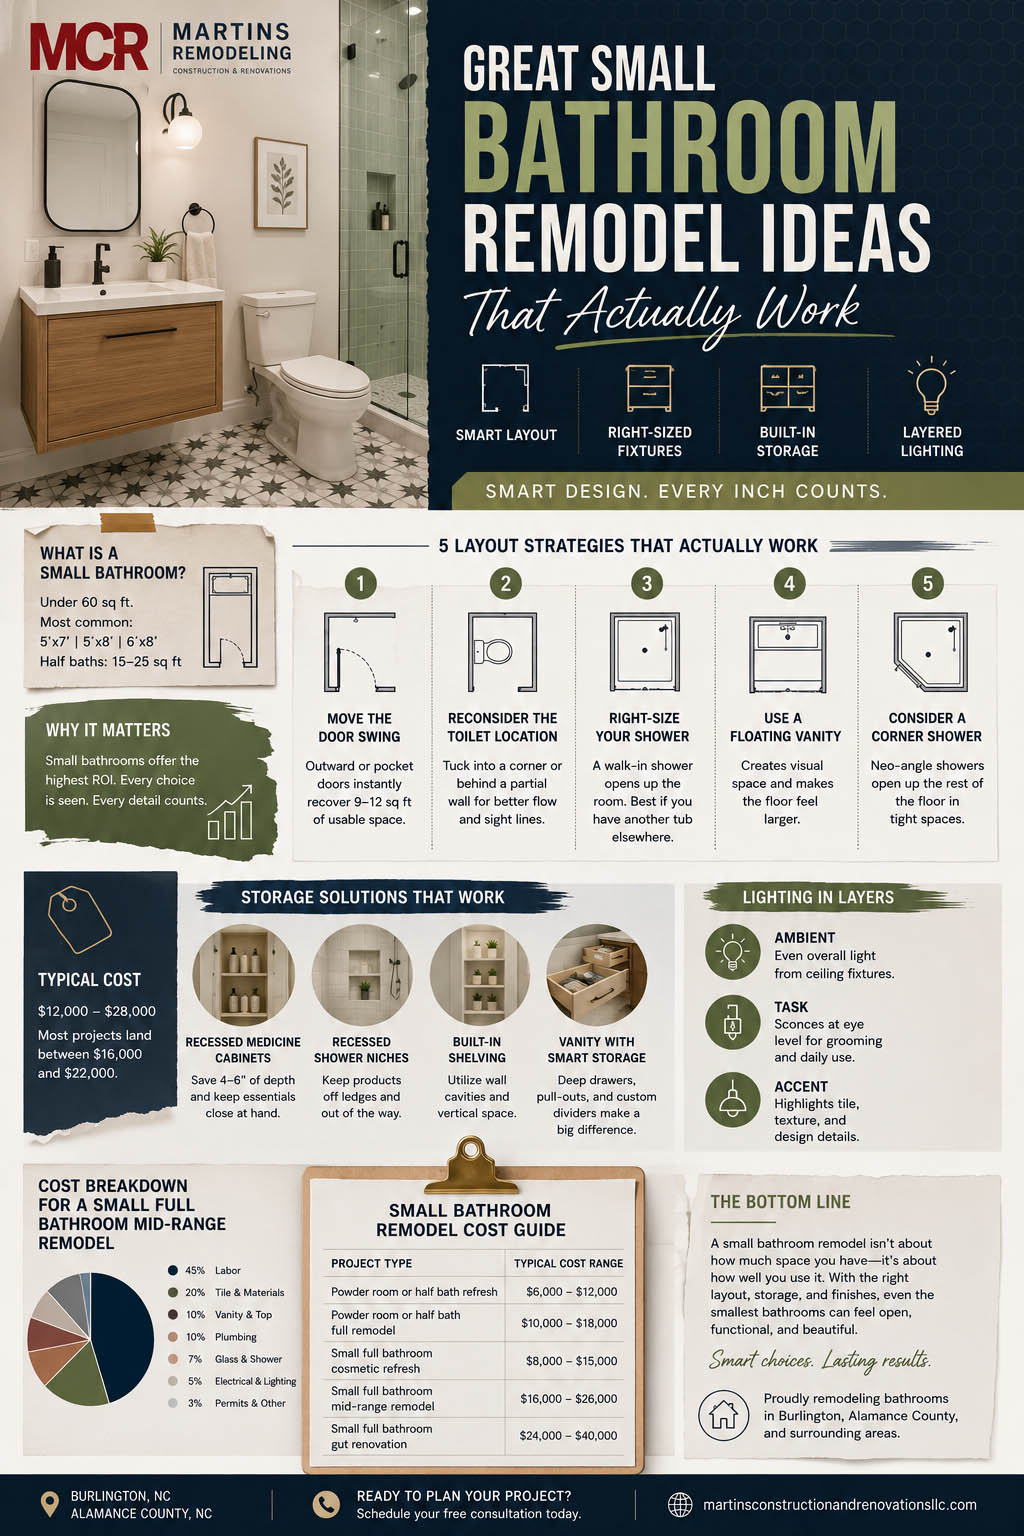
A small bathroom is generally defined as any bathroom under 60 square feet, with the most common configurations being 5 by 7 feet (35 square feet), 5 by 8 feet (40 square feet), and 6 by 8 feet (48 square feet). A half bath or powder room is usually 15 to 25 square feet and contains only a toilet and a small vanity. Anything under 40 square feet that contains a tub or shower is genuinely tight and requires deliberate design choices.
The most common small bathroom in Burlington’s older housing stock is the 5-by-8 hall bath, with the tub on the short wall, the vanity opposite the door, and the toilet between them. That layout is workable but rarely optimal. Most of our small-bathroom remodels involve reconsidering the layout, not just refinishing what’s there.
How much does a small bathroom remodel cost in Burlington, NC?
A small bathroom remodel in Burlington typically costs $12,000 to $28,000 depending on scope, with most projects landing between $16,000 and $22,000.
The breakdown by project type:
| Project type | Typical cost range |
|---|---|
| Powder room or half bath refresh | $6,000 to $12,000 |
| Powder room or half bath full remodel | $10,000 to $18,000 |
| Small full bathroom cosmetic refresh | $8,000 to $15,000 |
| Small full bathroom mid-range remodel | $16,000 to $26,000 |
| Small full bathroom gut renovation | $24,000 to $40,000 |
Two factors push small-bathroom costs higher than the square-footage alone would suggest. First, working in a tight space is genuinely slower for every trade involved. Tile installers, plumbers, and electricians all work less efficiently when two people can’t be in the room at once. Second, small bathrooms often need their layouts reconfigured to function well, and moving plumbing adds $2,500 to $5,500 to a project regardless of room size.
For a deeper breakdown on where the money goes in bathroom remodels generally, see bathroom remodel cost in Burlington, NC.
Layout strategies that actually work in small bathrooms
Move the door swing. The single most underrated change in small-bathroom design. A door that swings into the bathroom eats 9 to 12 square feet of usable floor area. Swapping to an outward swing or a pocket door instantly opens the room without changing the footprint. Pocket doors run $800 to $1,500 installed and pay back the space immediately.
Reconsider the toilet location. In standard small-bathroom layouts, the toilet often sits in the middle of a wall flanked by the tub and the vanity, which wastes space on both sides. Tucking the toilet into a corner or behind a partial knee wall opens up the floor and creates a cleaner sight line from the door.
Replace a tub with a walk-in shower in single-bathroom situations only when you have another tub. A 5-by-8 bathroom with a 60-inch tub becomes dramatically more usable with a 36-by-60 walk-in shower in the same footprint. The visual openness alone makes the room feel 30 percent larger. For the full decision framework, see walk-in shower vs. tub-to-shower conversion.
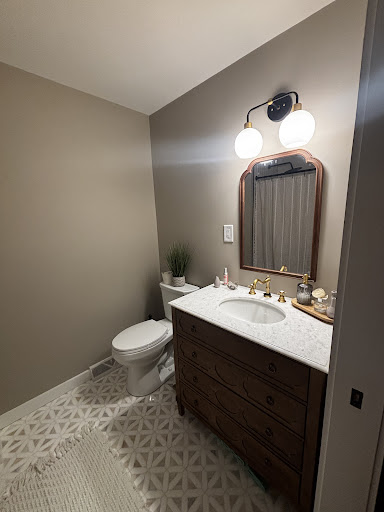
Use a wall-hung or floating vanity. Floor-mounted vanities visually anchor the space and eat floor area. A wall-hung vanity with open space beneath it makes the floor look larger and reads as modern without sacrificing storage.
Consider a corner shower. In bathrooms where the existing tub is 60 inches and the room can’t accommodate a comfortable walk-in straight replacement, a 36-by-36 or 38-by-38 neo-angle corner shower opens up the rest of the floor.
Storage solutions for small bathrooms
Storage is what separates a small bathroom that functions from one that doesn’t. The mistake most homeowners make is trying to add furniture (over-toilet shelving, freestanding cabinets) instead of building storage into the walls and the fixtures themselves.
Recessed medicine cabinets. A surface-mount medicine cabinet sticks 4 to 6 inches into the room. A recessed one sticks out half an inch. In a small bathroom, that difference is meaningful. Recessing requires the wall cavity to be free of plumbing and structural framing, but in most bathrooms at least one wall qualifies.
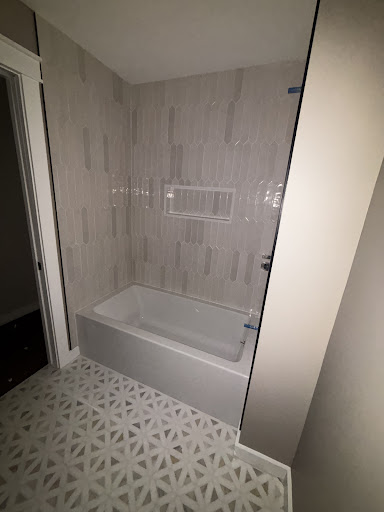
Recessed shower niches. A built-in niche in the shower wall holds shampoo, soap, and shaving supplies without a corner caddy or shelf. Properly waterproofed niches are standard in any modern tile shower we build. Skipping the niche to save money is a false economy; you’ll just install an ugly tension-rod caddy later.
Vanity drawers, not vanity doors. Drawers use the full depth of the vanity cabinet. Doors create a cavity you can’t reach the back of. A 30-inch vanity with three drawers stores more usable items than a 36-inch vanity with two doors.
Tall, narrow linen storage. A 12 to 15-inch-wide floor-to-ceiling cabinet uses vertical space that’s otherwise wasted. It can fit in surprisingly tight gaps next to the toilet or vanity and replaces the linen closet that a small bathroom usually doesn’t have.
Mirrored cabinet over the toilet. When floor space is gone, the wall above the toilet is the last remaining storage zone. A recessed mirrored cabinet or a slim wall-mounted unit works without crowding the room.
Tile and color choices that make small bathrooms feel larger
The conventional wisdom is to use small tiles in small bathrooms. That advice is wrong and has been wrong for at least a decade.
Larger format tiles (12 by 24, 24 by 24, or even larger) make a small bathroom feel larger because they reduce visible grout lines, which the eye reads as visual clutter. A small bathroom tiled in 12-by-24 porcelain on the floor and run vertically up the shower wall looks dramatically more open than the same space in 4-by-4 mosaic.
Color works similarly. Light, monochromatic palettes (whites, light grays, warm neutrals) make the space recede visually. High contrast (dark floor against light walls) shrinks it. This doesn’t mean small bathrooms have to be all-white; a deep color on a single accent wall or in the vanity itself can add depth. But the dominant tone should be light.
Grout color matters more in small bathrooms than large ones. Grout that closely matches the tile minimizes the visual grid. Grout that contrasts (dark grout on white tile) creates a strong grid pattern that visually compresses the space. The trendy black-grout-on-subway-tile look reads great in photos and reads tight in a small bathroom.
Lighting design in small bathrooms
Most small bathrooms in Burlington’s older housing stock have one ceiling fixture and that’s all. That single fixture creates shadows on the face at the mirror, dim corners, and a flat overall feel. A well-lit small bathroom uses three layers.
Ambient lighting comes from the ceiling, ideally a flush-mount fixture or recessed cans that wash the entire room evenly. In small bathrooms, two 4-inch recessed cans usually outperform a single decorative fixture.
Task lighting sits at the vanity, ideally with fixtures on both sides of the mirror at face height rather than a single fixture above. Side lighting eliminates the shadow that overhead vanity lighting casts on the face, which is the main thing people are doing at the mirror.
Accent lighting is optional but transformative. A waterproof recessed light in the shower, an under-cabinet LED strip on a floating vanity, or a backlit mirror adds depth that small bathrooms otherwise lack.
All bathroom lighting should be on dimmers (excluding the exhaust fan), and color temperature should be 2700K to 3000K (warm white). Daylight-temperature bulbs (4000K+) in a bathroom feel clinical and unflattering.
Ventilation in small bathrooms
A small bathroom needs ventilation more than a large one does, not less. The same shower steam in 40 square feet builds up to a much higher concentration than in 80 square feet, and small bathrooms with poor ventilation are where we see the worst mold and grout failure issues.
The exhaust fan should be sized for the room volume: a 50 CFM fan handles up to a 50-square-foot bathroom, a 70 CFM fan handles up to 70 square feet, and so on. The fan must vent to the exterior of the home, never into the attic, and ideally runs on a humidity sensor or a timer that runs 20 minutes after the fan is switched on.
In Burlington’s humid summers, ventilation is the single biggest factor in whether the tile grout in your remodeled bathroom looks good in five years.
Common mistakes in small bathroom remodels
Cramming in too much. Trying to keep a tub, add a separate shower, and fit a double vanity in 50 square feet results in a bathroom where nothing is comfortable. Pick the two or three things that matter and do them well.
Underestimating storage needs. Designing for the showroom photo (clean countertops, minimal clutter) instead of how a bathroom actually gets used. Real bathrooms hold towels, toiletries, medications, hairdryers, cleaning supplies, and toilet paper. Plan storage for actual life.
Picking small tile because the room is small. Already covered above. Large format tile makes small rooms feel larger.
Skipping the recessed niche or built-in bench. Both add usability and finish quality at a fraction of what they’d cost added later.
Cheap ventilation. The $30 builder-grade exhaust fan is the cheapest thing in your bathroom and it costs you more long-term than almost anything else.
Saving on tile and waterproofing labor. Small bathrooms make every detail more visible. Sloppy tile work that might be tolerable in a large bathroom looks terrible at close range in a small one.
Frequently asked questions about small bathroom remodels in Burlington, NC
How much does a small bathroom remodel cost in Burlington, NC? A small bathroom remodel in Burlington typically costs $12,000 to $28,000, with most projects landing between $16,000 and $22,000. Powder room remodels run lower ($6,000 to $18,000) and gut renovations of small full bathrooms run higher ($24,000 to $40,000).
Are small bathrooms cheaper to remodel than large ones? No. Small bathrooms cost less in total than large ones, but cost more per square foot. The same plumbing, electrical, permits, and labor apply to a small bathroom as a large one, with only the tile and vanity sizes scaling down.
How long does a small bathroom remodel take? A cosmetic refresh of a small bathroom takes one to two weeks. A mid-range remodel takes three to four weeks. A gut renovation takes four to six weeks. Tile work and cure times account for the largest chunk of timeline regardless of room size.
Should I use small tiles in a small bathroom? No. Larger format tiles (12 by 24 or larger) make small bathrooms feel more open by reducing visible grout lines. The advice to use small tile in small bathrooms is outdated.
Can a small bathroom have both a tub and a separate shower? Almost never comfortably. In bathrooms under 50 square feet, trying to fit both a tub and a separate shower creates a cramped, dysfunctional layout. The better choice is to pick one and execute it well.
What’s the best layout for a 5 by 8 bathroom in an older Burlington home? The most functional 5-by-8 layout places the shower or tub on the short wall, the toilet in the far corner (often behind a small partial wall or alcove), and a wall-hung vanity opposite the door. Door swing should be reconsidered; pocket doors or outward-swinging doors recover meaningful floor area.
Do I need a permit to remodel a small bathroom in Burlington? You need permits for plumbing relocation, electrical changes beyond fixture replacement, and any structural work. Cosmetic refreshes that don’t move plumbing typically don’t require permits. Your contractor should confirm with the City of Burlington Inspections Department for your specific scope.
What’s the highest-ROI upgrade in a small bathroom? Layout reconfiguration that improves function (door swing, fixture placement, storage built into walls) returns the most value because it solves daily annoyances. Beyond function, lighting upgrades and tile selection have outsized visual impact in small spaces.
Get a real plan for your small bathroom
The right approach to a small bathroom remodel is different in every home. The footprint, the location of plumbing, the door swing options, the age of the house, and how the bathroom actually gets used all matter. A 5-by-8 hall bath in a 1962 ranch in West Burlington is a different project than a 5-by-7 powder room in a newer build in Mebane.
We’ll walk your bathroom with you, look at the layout options that are actually available given your plumbing and framing, talk through what matters most for how you use the space, and give you a detailed written quote that reflects real choices rather than generic averages.
Schedule your free bathroom consultation with Martin’s Construction & Renovations
For the full bathroom remodel process, see our bathroom remodeling pillar article. For the cost breakdown across all bathroom types, see bathroom remodel cost in Burlington, NC. For shower-specific decisions, see walk-in shower vs. tub-to-shower conversion. For the technical side of tile and waterproofing, see tile, grout, and waterproofing.